8922 Pritcher Road
Lithia, FL 33547

Listed at $699,000

Details

  • MLS# TB8524650
  • Residential - Single Family
  • Status Active
  • 4 Bedrooms
  • 2 full Bathrooms
  • 2,318 Square Feet
  • 5.220 acres
  • Built in 1992
  • Local Schools

Description

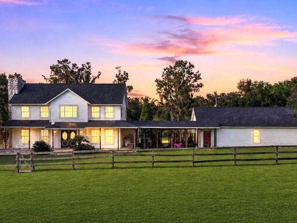
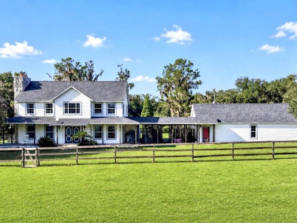
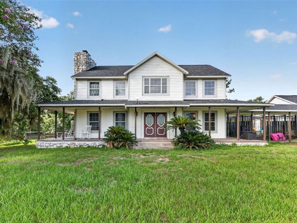
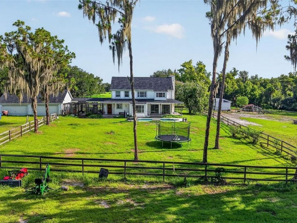
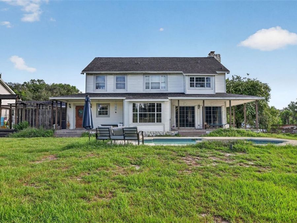
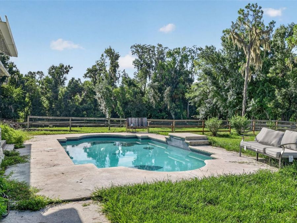
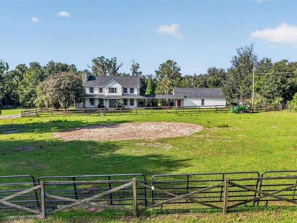
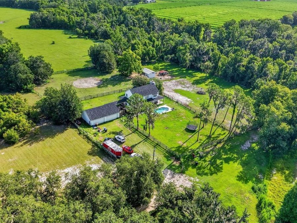
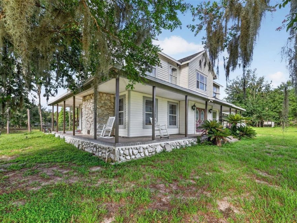
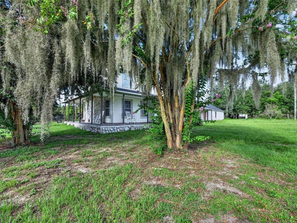
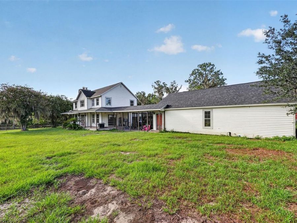
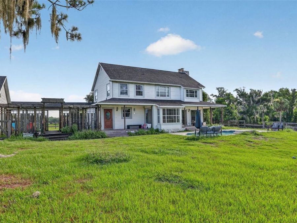
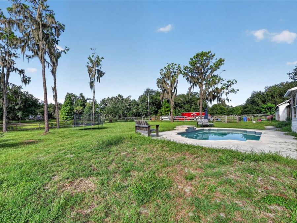
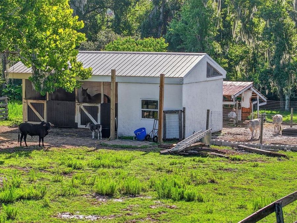
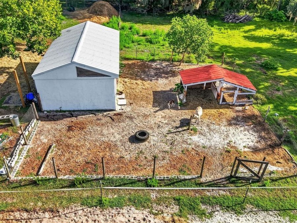
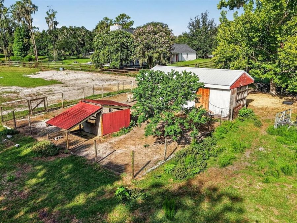
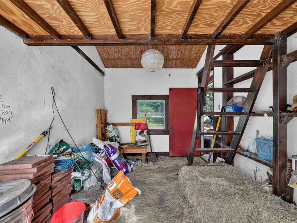
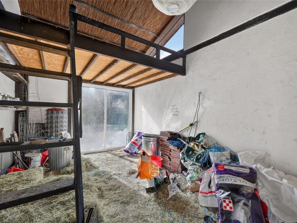
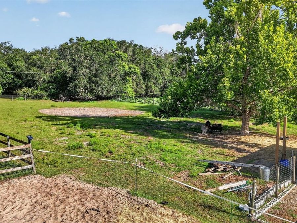
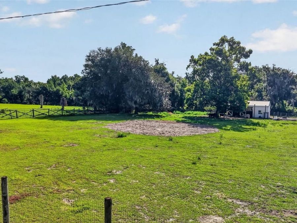
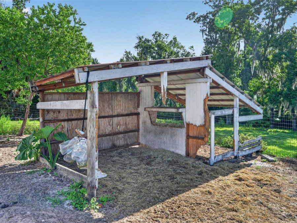
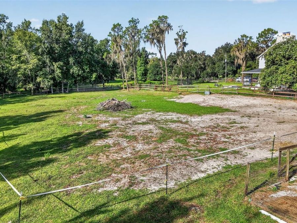
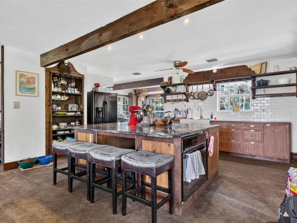
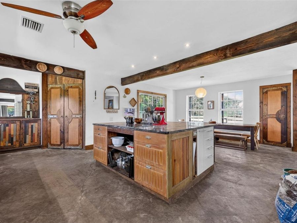
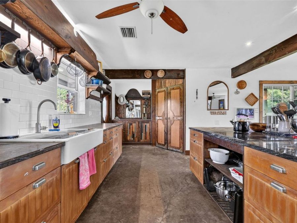
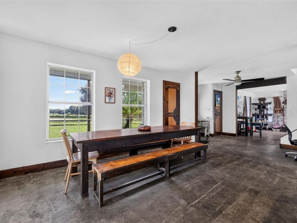
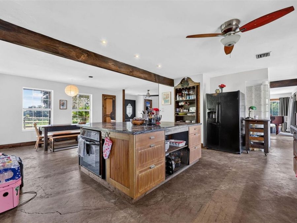
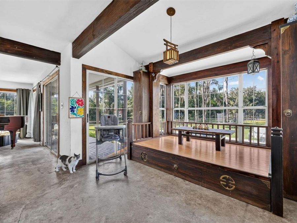
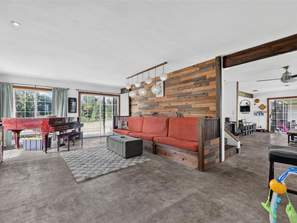
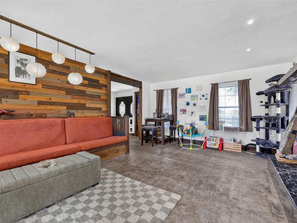
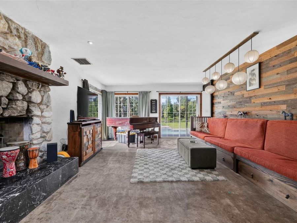
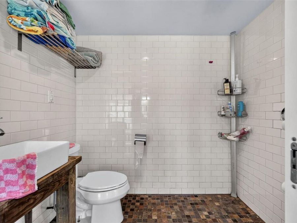
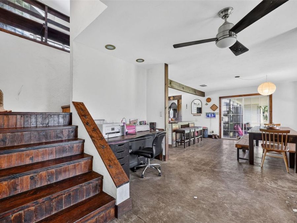
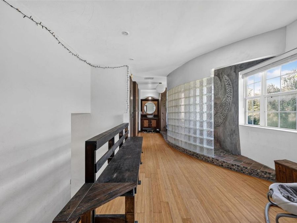
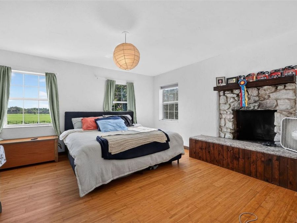
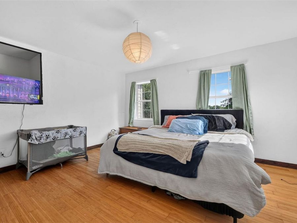
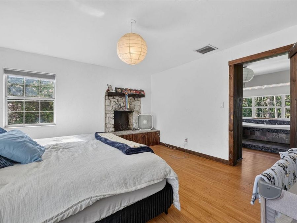
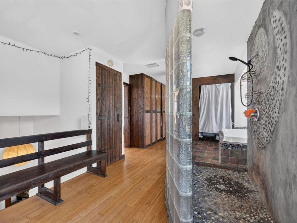
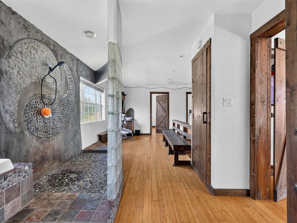
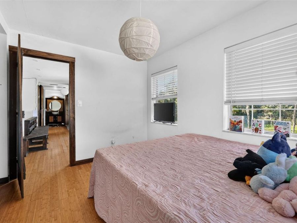
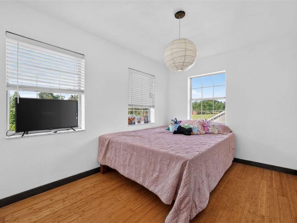
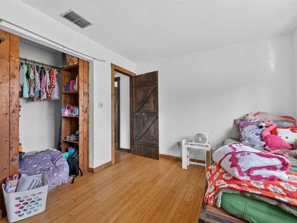
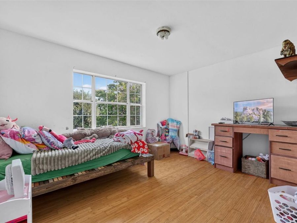
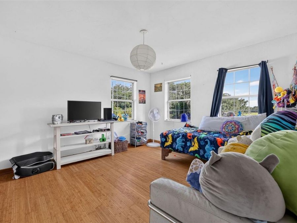
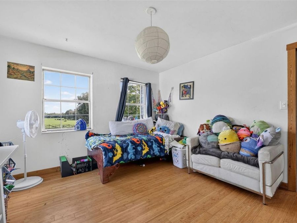
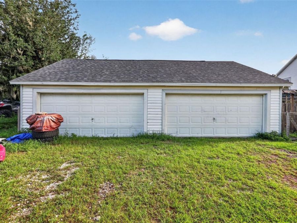
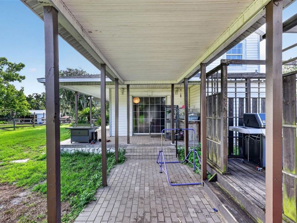
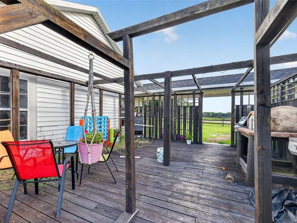
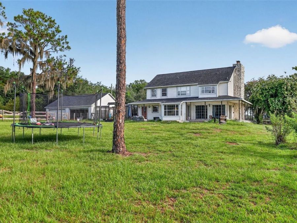
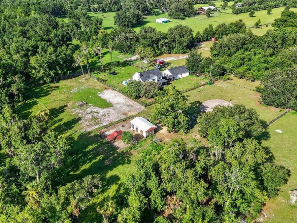
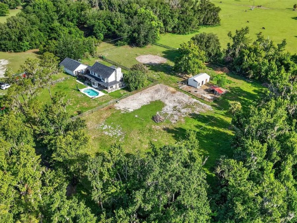
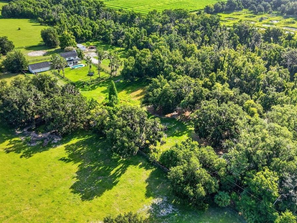
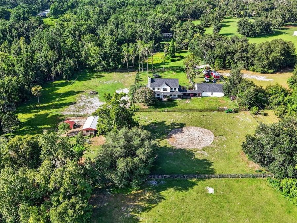
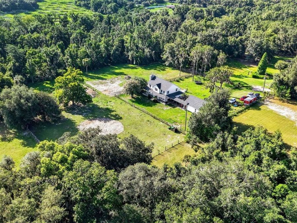
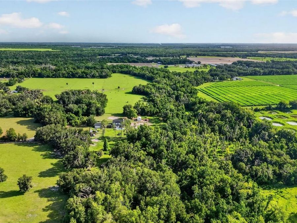
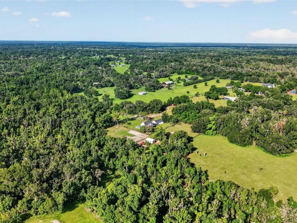
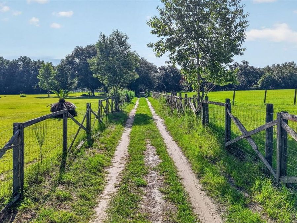
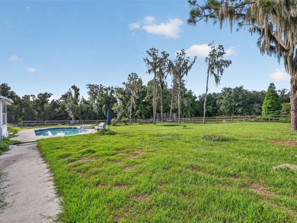
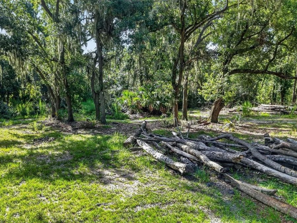
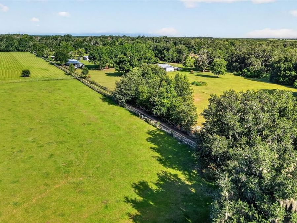
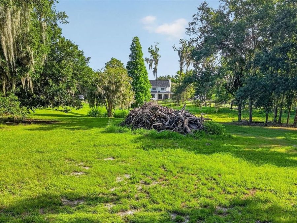
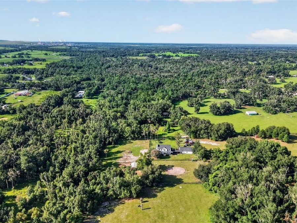
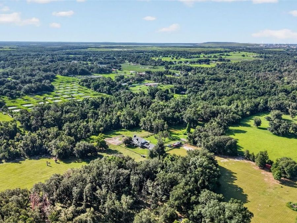
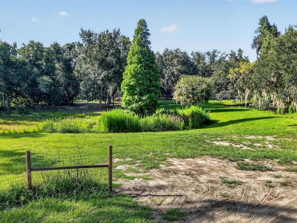
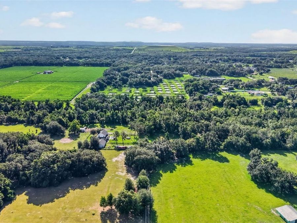
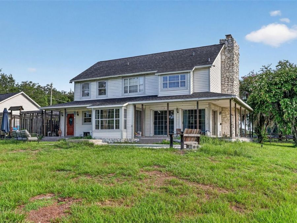
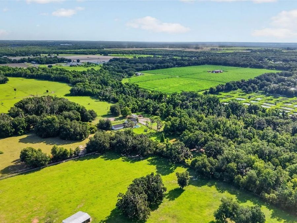
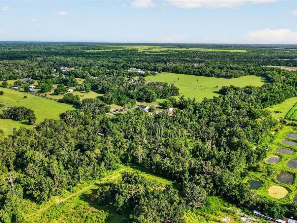
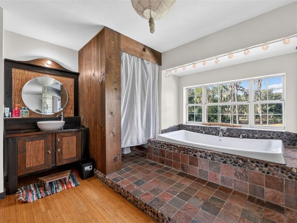
Nestled on 5.22 agricultural-residential acres, this one-of-a-kind estate blends peaceful country living with endless opportunities for horses, livestock, and the great outdoors. Spend your days embracing the rural lifestyle, unwinding beside the in-ground pool, or taking in peaceful views of the private pond and creek, where the natural landscape enhances both the beauty and functionality of the property. Complete with an updated barn featuring two horse stalls and a tack room/office, a chicken coop, four-car garage, and room to roam, this is a rare opportunity to experience country living without sacrificing comfort or style. Recent updates...read more include a 2023 roof, 2024 A/C, 2025 pool pump, 2026 water filtration system, and a professionally installed 2026 LIV Smart Outdoor Repellent System for enhanced outdoor comfort. A long private drive leads to this secluded retreat, where modern architecture and handcrafted details blend seamlessly with the surrounding landscape. Oversized windows and six sets of sliding glass doors fill the home with natural light and capture beautiful pool views. The open-concept farmhouse kitchen features a stunning single-slab granite island with a cooktop, farmhouse sink, wall oven, and handcrafted cabinetry, flowing effortlessly into the dining and family rooms. The family room showcases custom built-ins, a wood-burning fireplace, and an adjacent flex space overlooking the pool. Upstairs, the spacious primary suite features its own wood-burning fireplace and spa-inspired wet-room bathroom with a walk-in shower, soaking tub, and peaceful views of the property. Three additional bedrooms, wood flooring throughout, a built-in bench at the top of the stairs, and a separate vanity with an additional sink complete the upper level. Step outside to your own private oasis, where a stone-accented pool, expansive entertaining deck with a wood-fired pizza oven, and tranquil pond and creek views create the perfect setting to relax or entertain. Properties offering this combination of acreage and versatile agricultural amenities are exceptionally rare. Dont miss your opportunity to embrace the farm, homestead, or equestrian lifestyle youve been searching for.

Features

  • Built-In Oven
  • Cooktop
  • Electric Water Heater
  • Refrigerator
  • Central Air
  • Concrete
  • Hardwood
  • Central, Electric
  • 2.0 Stories
  • $10,386 Taxes
  • Well
  • Built in 1992
View All Features

Contact the Agent

Contact the Listing Agent
Disclaimer: All information deemed reliable but not guaranteed. All properties are subject to prior sale, change or withdrawal. Neither listing broker(s) or information provider(s) shall be responsible for any typographical errors, misinformation, misprints and shall be held totally harmless. Listing(s) information is provided for consumers personal, non-commercial use and may not be used for any purpose other than to identify prospective properties consumers may be interested in purchasing. Information on this site was last updated 07/08/2026. The listing information on this page last changed on 07/08/2026. The data relating to real estate for sale on this website comes in part from the Internet Data Exchange program of Delta Media Group MLS (last updated Wed 07/08/2026 1:53:26 AM EST) or Miami MLS (last updated Wed 07/08/2026 12:29:29 AM EST) or Stellar MLS (last updated Wed 07/08/2026 1:43:47 AM EST) or Daytona MLS (last updated Tue 07/07/2026 11:40:38 PM EST) or Tallahassee MLS (last updated Tue 07/07/2026 10:50:37 PM EST) or Northeast Florida MLS (last updated Wed 07/08/2026 12:18:54 AM EST) or My State MLS (last updated Tue 07/07/2026 11:30:16 PM EST) or Florida Keys MLS (last updated Wed 07/08/2026 12:28:28 AM EST). Real estate listings held by brokerage firms other than Adams Cameron & Co. REALTORS may be marked with the Internet Data Exchange logo and detailed information about those properties will include the name of the listing broker(s) when required by the MLS. All rights reserved.

mls logo
Listing data and photos distributed by MLSGRID
Member Participants (and their affiliated licensees, if applicable) shall indicate on their websites that IDX information is provided exclusively for consumers’ personal non-commercial use, that it may not be used for any purpose other than to identify prospective properties consumers may be interested in purchasing, that the data is deemed reliable but is not guaranteed by MLS GRID, and that the use of the MLS GRID Data may be subject to an end user license agreement prescribed by the Member Participant’s applicable MLS if any and as amended from time to time. MLS GRID may, at its discretion, require use of other disclaimers as necessary to protect Member Participant, and/or their MLS from liability.
Based on information submitted to the MLS GRID. All data is obtained from various sources and may not have been verified by broker or MLS GRID. Supplied Open House Information is subject to change without notice. All information should be independently reviewed and verified for accuracy. Properties may or may not be listed by the office/agent presenting the information.


Privacy Policy / DMCA Notice / ADA Accessibility

Property Image 1
Property Image 2
Property Image 3
Property Image 4
Property Image 5
Property Image 6
Property Image 7
Property Image 8
Property Image 9
Property Image 10
Property Image 11
Property Image 12
Property Image 13
Property Image 14
Property Image 15
Property Image 16
Property Image 17
Property Image 18
Property Image 19
Property Image 20
Property Image 21
Property Image 22
Property Image 23
Property Image 24
Property Image 25
Property Image 26
Property Image 27
Property Image 28
Property Image 29
Property Image 30
Property Image 31
Property Image 32
Property Image 33
Property Image 34
Property Image 35
Property Image 36
Property Image 37
Property Image 38
Property Image 39
Property Image 40
Property Image 41
Property Image 42
Property Image 43
Property Image 44
Property Image 45
Property Image 46
Property Image 47
Property Image 48
Property Image 49
Property Image 50
Property Image 51
Property Image 52
Property Image 53
Property Image 54
Property Image 55
Property Image 56
Property Image 57
Property Image 58
Property Image 59
Property Image 60
Property Image 61
Property Image 62
Property Image 63
Property Image 64
Property Image 65
Property Image 66
Property Image 67
Property Image 68
Property Image 69
Property Image 70
Property Image 71
Property Image 72
Property Image 73

All Property Features

  • Property Type: Residential - Single Family
  • Additional Rooms: Attic, Family Room
  • Appliances: Built-In Oven, Cooktop, Electric Water Heater, Refrigerator
  • Barn Features: Barn Apartment, Barn Office, Feed Room, Frame, Horse Barn, Tack Room
  • Cooling: Central Air
  • Days on Site: 1
  • Directions: 60 west towards Mulberry left on Nichols Rd/676, stay left on Nichols Rd by post office, left onCarey Rd Curve Right on Nichols again when Carey splits then Right on Pritcher Rd House at end ofdirt road.
  • Exterior: Vinyl Siding, Frame
  • Exterior Features: Garden, Outdoor Grill, Sliding Doors, Storage
  • Fenced: Yes
  • Fencing: Board, Cross Fenced, Fenced, Wire, Wood
  • Fireplace: Family Room, Primary Bedroom, Stone, Wood Burning
  • Fireplace Y/N: Yes
  • Flood Zone Code: X
  • Flooring: Concrete, Hardwood
  • Foundation: Block
  • Garage: 4 car attached
  • Heating: Central, Electric
  • Home Warranty Y/N: No
  • Horse Amenities: Stable(s)
  • Interior Features: Built-in Features, Cathedral Ceiling(s), Eat-in Kitchen, High Ceilings, Open Floorplan, PrimaryBedroom Upstairs, Solid Surface Counters, Solid Wood Cabinets, Split Bedroom, Stone Counters, Thermostat, Window Treatments
  • Listing Terms: Cash, Conventional, FHA, USDA Loan, VA Loan
  • Lot Description: Farm, In County, Oversized Lot, Pasture, Zoned for Horses
  • Lot Dimensions: 5.22
  • Lot Size: 5.22 Acres
  • Number of Stalls: 2
  • Number of Stalls: 2
  • Other Equipment: Feeding Station(s)
  • Other Structures: Barn(s), Corral(s), Outdoor Kitchen, Shed(s), Storage
  • Ownership: Fee Simple
  • Parking: Driveway, Ground Level, Off Street, Open, Oversized, RV Access/Parking
  • Parking Notes: Driveway, Ground Level, Off Street, Open, Oversized, RV
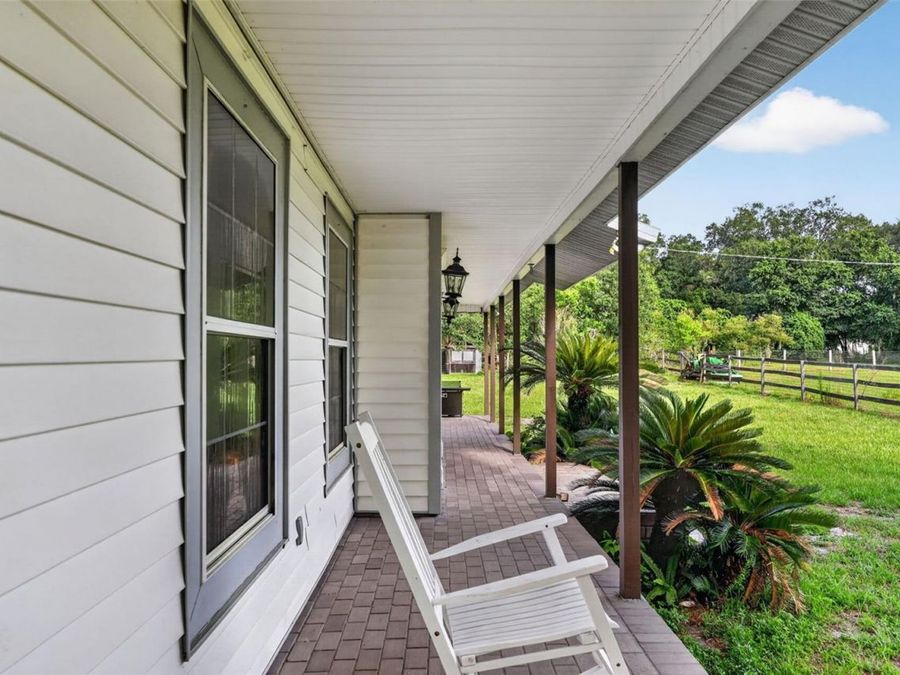
  • Patio/Porch: Covered, Deck, Patio, Porch, Rear Porch, Side Porch, Wrap Around
  • Pets Allowed: Yes
  • Pets Restrictions: None
  • Pool: Gunite, In Ground
  • Property Attached Y/N: No
  • Property Sub-Type: Single Family Residence
  • Roof Type: Shingle
  • Sewer: Septic Tank
  • Showing Instructions: Appointment Only, Combination Lock Box, Farm Animals on Site
  • Special Sale Provisions: None
  • Stories: 2.0
  • Swimming Pool: Yes
  • Taxes: $10,386
  • Utilities: Cable Available, Electricity Connected, Water Connected
  • Water: Well
  • Water Access Y/N: No
  • Year Built: 1992
  • Zoning: AR