77 Spinnaker Circle
South Daytona, FL 32119

Listed at $309,900

Details

  • MLS# 1230221
  • Residential - Single Family
  • Status Active
  • 3 Bedrooms
  • 2 full Bathrooms
  • 1,476 Square Feet
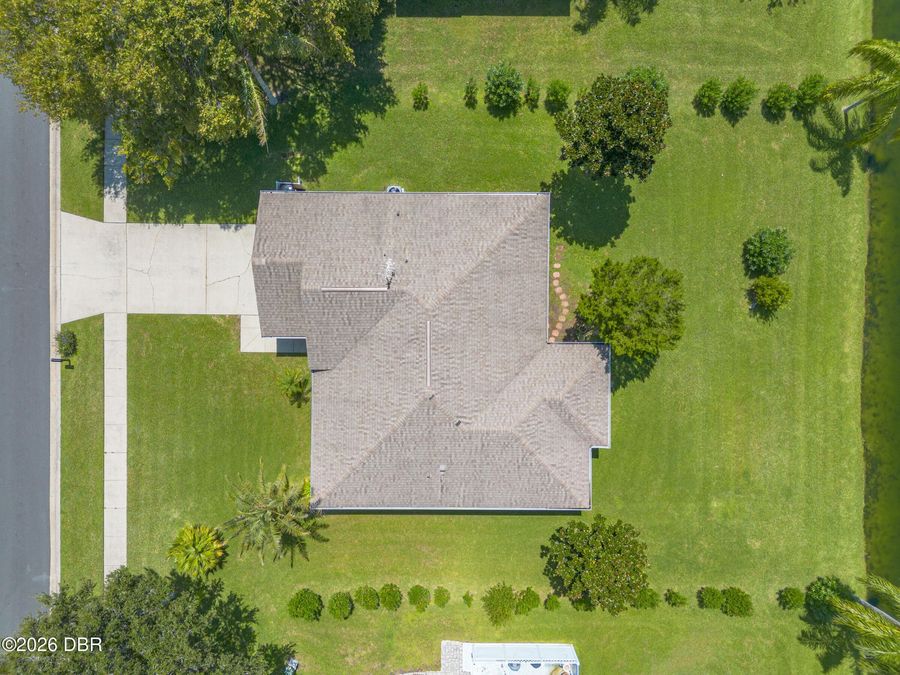
  • 0.250 acres
  • Built in 2001
  • Local Schools

Description

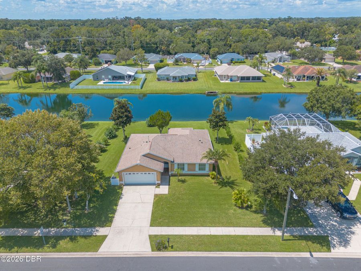
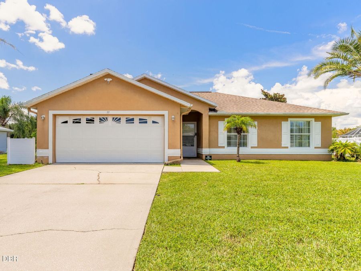
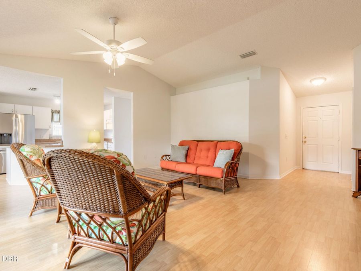
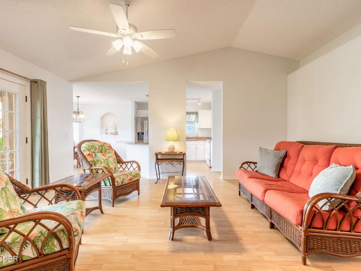
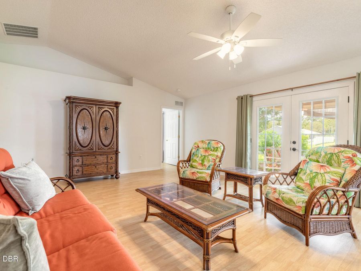
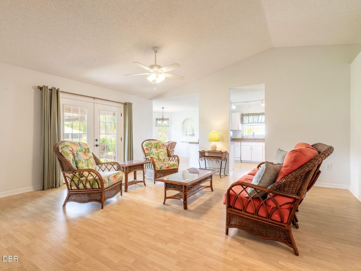
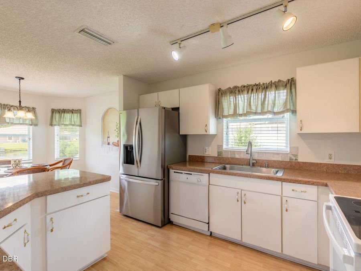
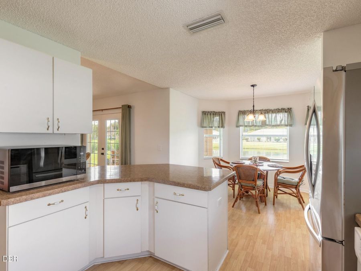
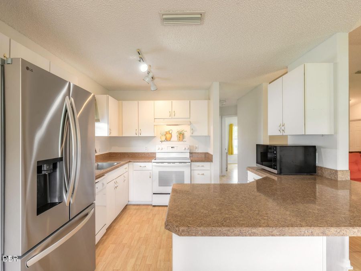
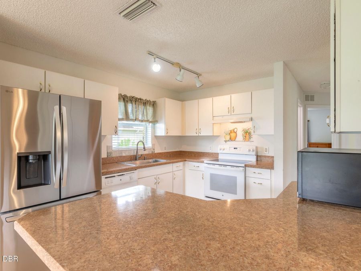
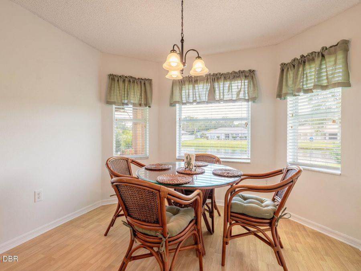
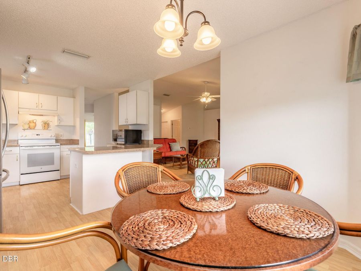
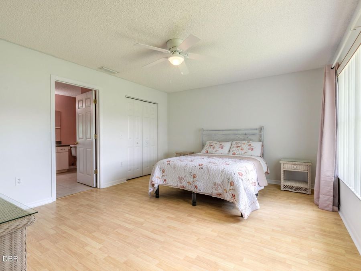
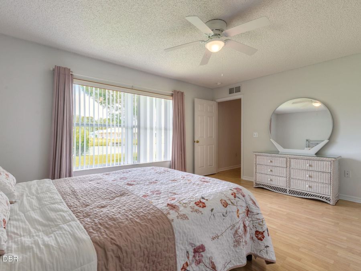
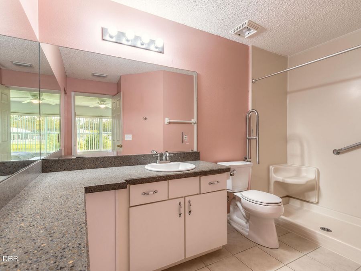
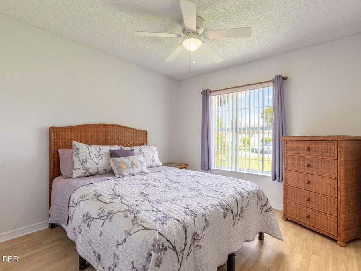
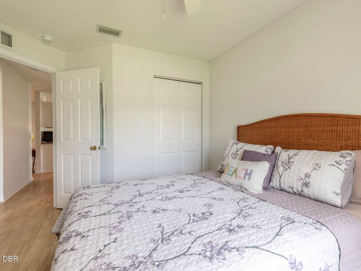
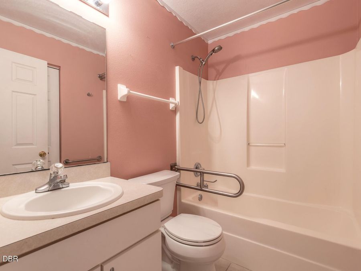
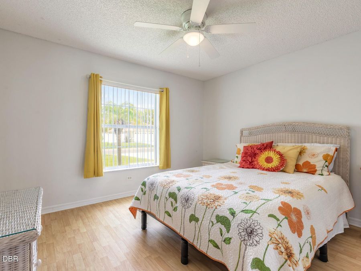
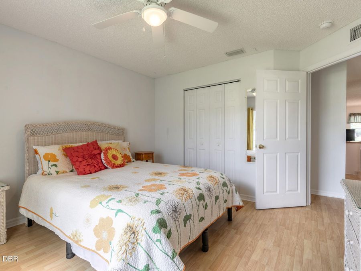
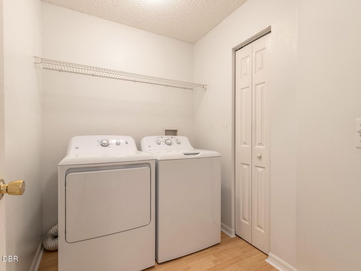
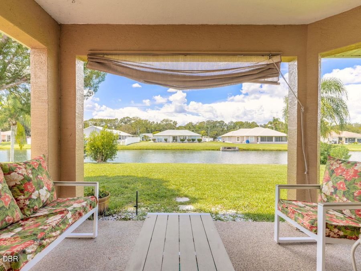
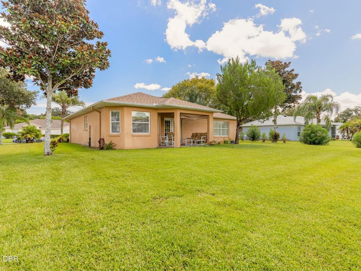
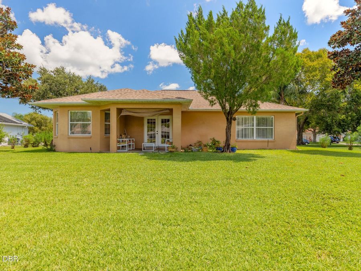
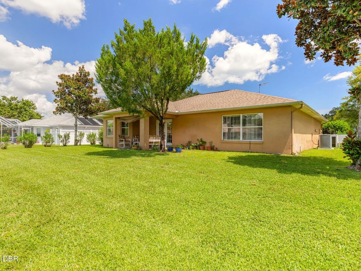
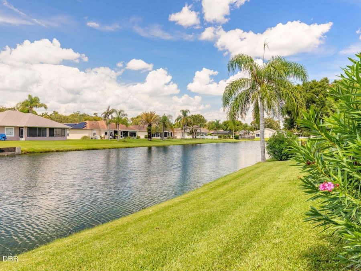
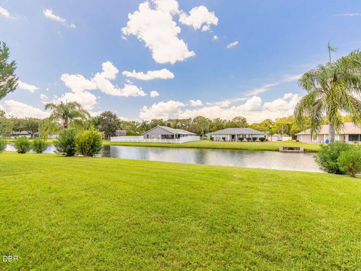
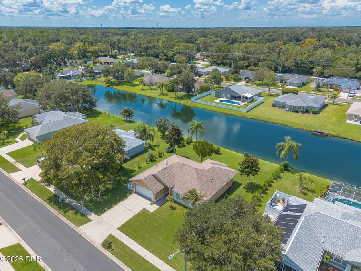
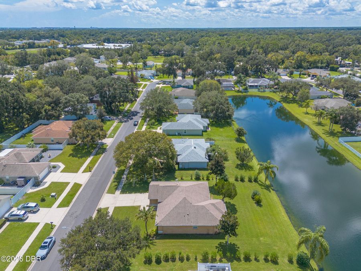
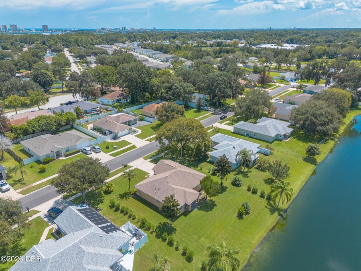
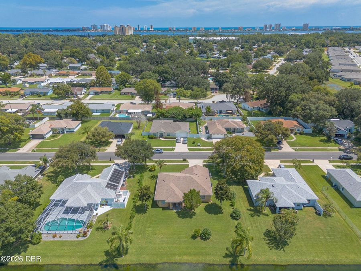
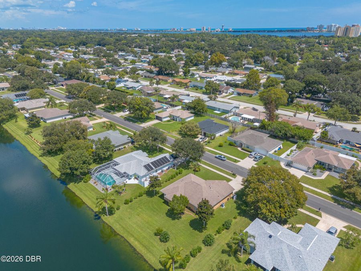
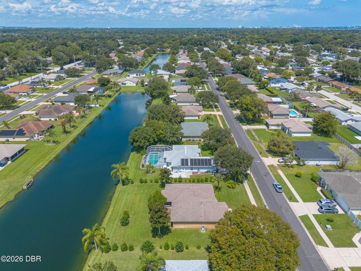
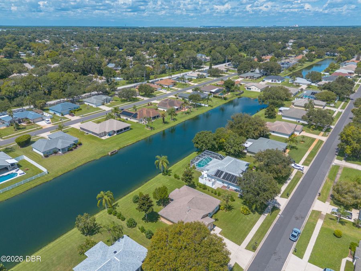
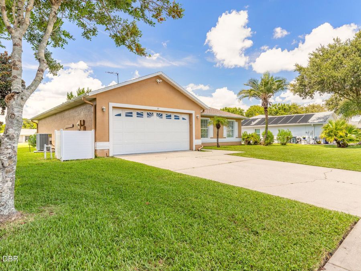
Great Water Views! This tastefully appointed 3-bedroom, 2-bath concrete block home offers exceptional curb appeal and a thoughtfully designed split floor plan. The open-concept layout is enhanced by vaulted ceilings, laminate flooring throughout the main living areas with tile flooring in the bathrooms. The spacious eat-in kitchen provides ample cabinetry and functionality, complemented by a convenient indoor laundry room. The generously sized primary suite features an en-suite bath with a walk-in closet, and walk-in shower. Ideally located just minutes from the beach, Reed Canal Park, dining, schools, golf courses, and medical facilities,...read more this home combines comfort, style, and convenience--truly a property you wont want to miss. The interior has been freshly painted, and the roof 2016 and the A/C was replaced in August 2026.

Features

  • Washer
  • Electric Range
  • Dryer
  • Dishwasher
  • Central Air
  • Laminate
  • Central
  • 1.0 Story
  • $1,753 Taxes
  • Public
  • Built in 2001
View All Features

Contact the Agent

Contact the Listing Agent
Disclaimer: All information deemed reliable but not guaranteed. All properties are subject to prior sale, change or withdrawal. Neither listing broker(s) or information provider(s) shall be responsible for any typographical errors, misinformation, misprints and shall be held totally harmless. Listing(s) information is provided for consumers personal, non-commercial use and may not be used for any purpose other than to identify prospective properties consumers may be interested in purchasing. Information on this site was last updated 08/30/2026. The listing information on this page last changed on 08/30/2026. The data relating to real estate for sale on this website comes in part from the Internet Data Exchange program of Delta Media Group MLS (last updated Sun 08/30/2026 12:00:23 AM EST) or Miami MLS (last updated Sat 08/29/2026 11:48:37 PM EST) or Stellar MLS (last updated Sat 08/29/2026 11:54:45 PM EST) or Daytona MLS (last updated Sat 08/29/2026 11:36:50 PM EST) or Tallahassee MLS (last updated Sat 08/29/2026 10:48:03 PM EST) or Northeast Florida MLS (last updated Sat 08/29/2026 11:58:51 PM EST) or My State MLS (last updated Sat 08/29/2026 11:30:14 PM EST) or Florida Keys MLS (last updated Sat 08/29/2026 8:32:46 PM EST). Real estate listings held by brokerage firms other than Adams Cameron & Co. REALTORS may be marked with the Internet Data Exchange logo and detailed information about those properties will include the name of the listing broker(s) when required by the MLS. All rights reserved.
Privacy Policy / DMCA Notice / ADA Accessibility

Property Image 1
Property Image 2
Property Image 3
Property Image 4
Property Image 5
Property Image 6
Property Image 7
Property Image 8
Property Image 9
Property Image 10
Property Image 11
Property Image 12
Property Image 13
Property Image 14
Property Image 15
Property Image 16
Property Image 17
Property Image 18
Property Image 19
Property Image 20
Property Image 21
Property Image 22
Property Image 23
Property Image 24
Property Image 25
Property Image 26
Property Image 27
Property Image 28
Property Image 29
Property Image 30
Property Image 31
Property Image 32
Property Image 33
Property Image 34
Property Image 35
Property Image 36
Property Image 37

All Property Features

  • Property Type: Residential - Single Family
  • Appliances: Washer, Electric Range, Dryer, Dishwasher
  • Association/Condo Fee: 278/Annually
  • Cooling: Central Air
  • Directions: From Nova road go East on Madeline make left on Saul Rd., first right into Harborside Village at the stop sign make right to 77 Spinnaker Circle
  • Exterior: Block, Stucco
  • Flooring: Laminate
  • Garage: 2
  • Heating: Central
  • HOA Y/N: Yes
  • Home Style: Contemporary
  • Interior Amenities: Breakfast Bar, Ceiling Fan(s), Eat-in Kitchen, Open Floorplan, Split Bedrooms, Vaulted Ceiling(s), Walk-In Closet(s)
  • Listing Terms: Cash, Conventional
  • Lot Description: Sprinklers In Front
  • Lot Size: 0.25 Acres
  • Parcel #: 6337-45-00-0690
  • Parking: Garage
  • Property Attached Y/N: No
  • Property Sub-Type: Single Family Residence
  • Roof Type: Shingle
  • Sewer: Public Sewer
  • SQFT Total: 2048
  • Stories: 1.0
  • Taxes: $1,753
  • Utilities: Electricity Connected, Sewer Connected, Water Connected
  • Water: Public
  • Waterfront: Pond
  • Year Built: 2001