52 Sea Island Drive
Ormond Beach, FL 32176

Listed at $769,000

Details

  • MLS# 1230634
  • Residential - Single Family
  • Status Active
  • 3 Bedrooms
  • 2 full 1 partial Bathrooms
  • 2,683 Square Feet
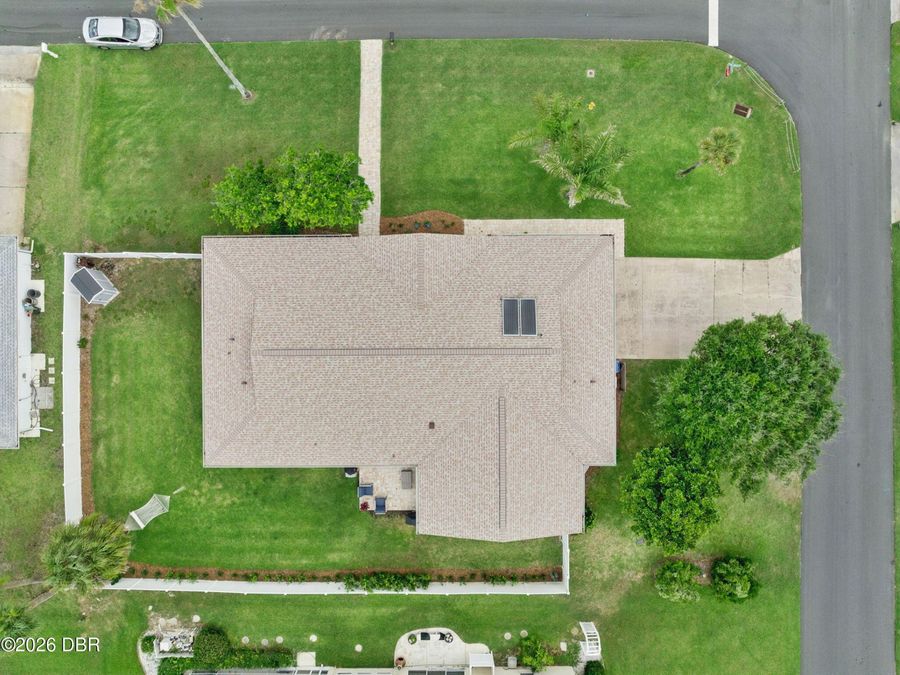
  • 0.260 acres
  • Built in 1985
  • Local Schools

Description

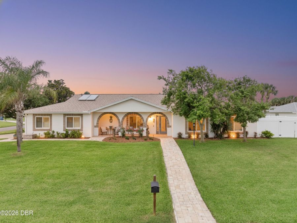
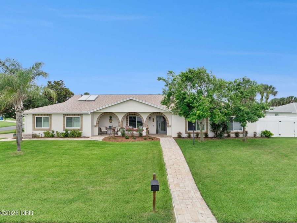
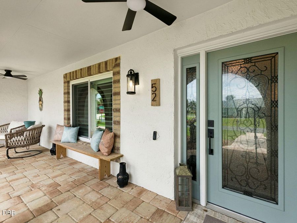
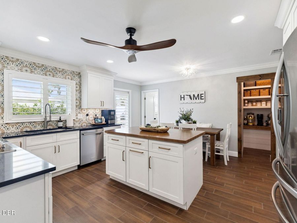
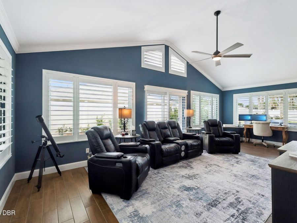
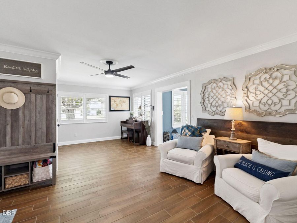
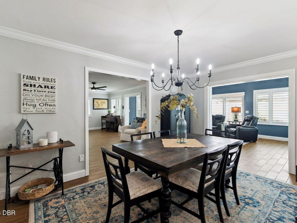
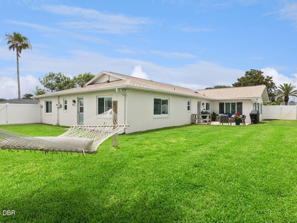
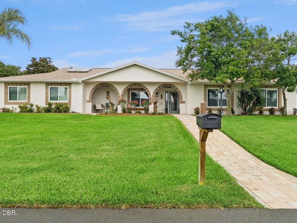
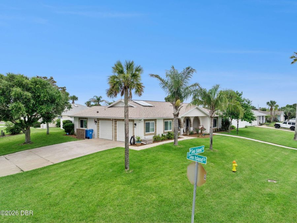
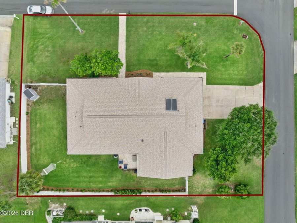
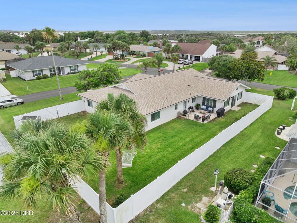
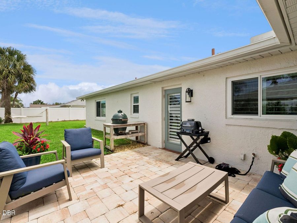
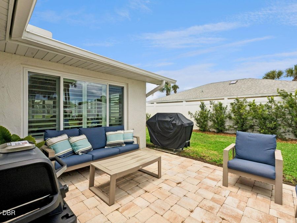
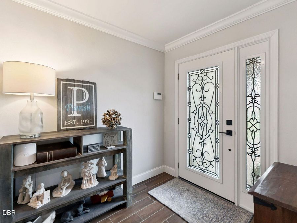
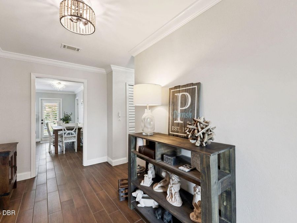
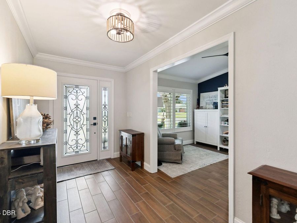
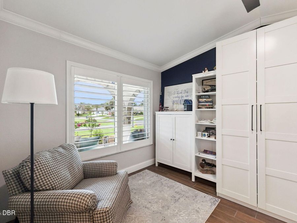
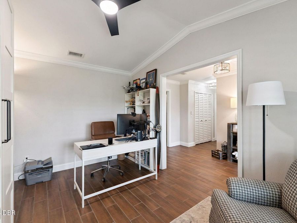
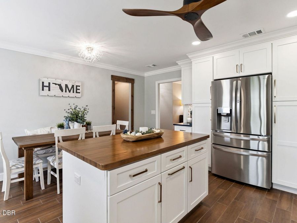
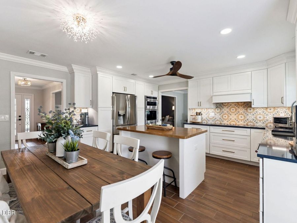
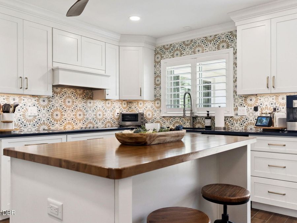
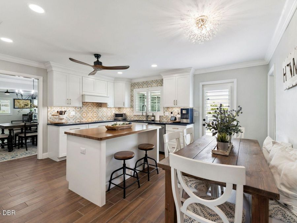
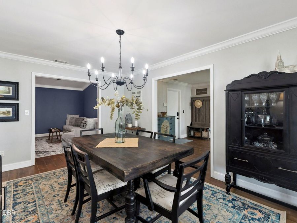
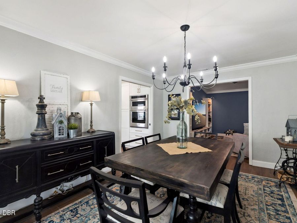
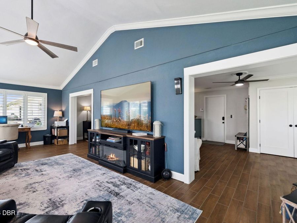
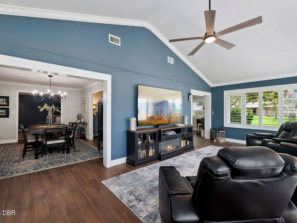
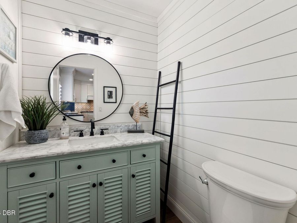
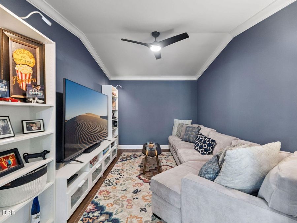
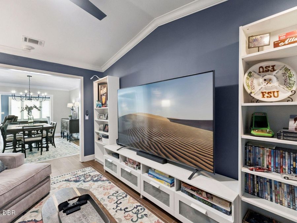
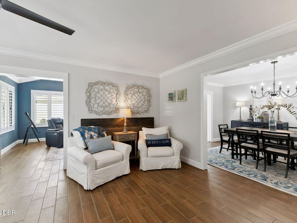
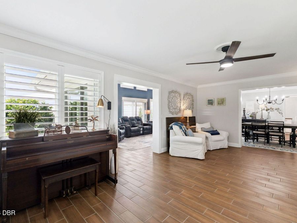
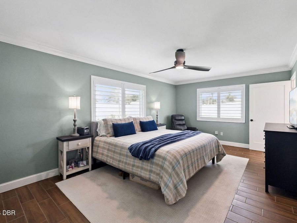
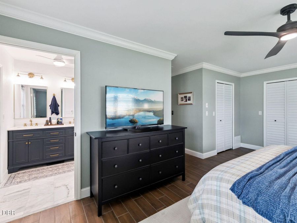
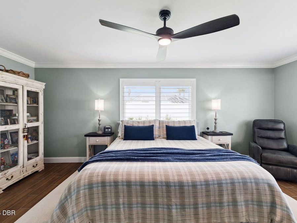
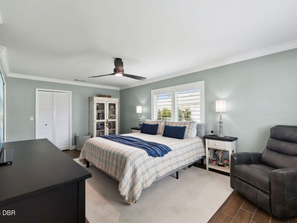
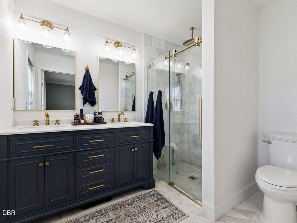
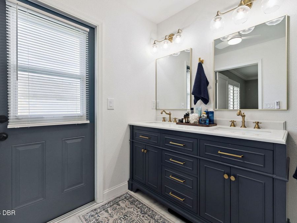
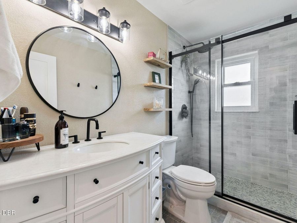
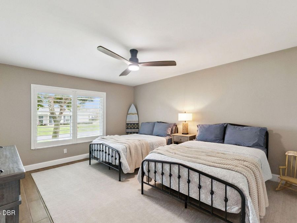
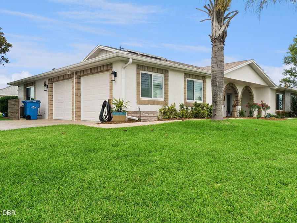
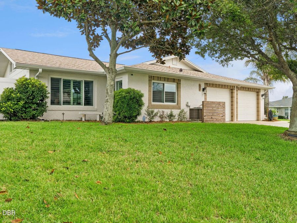
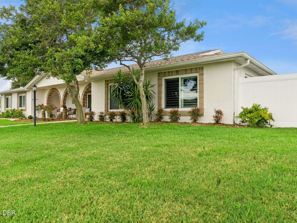
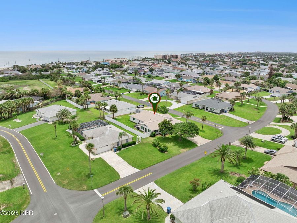
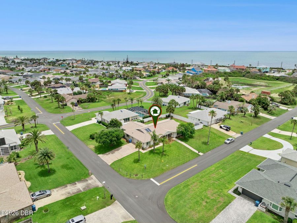
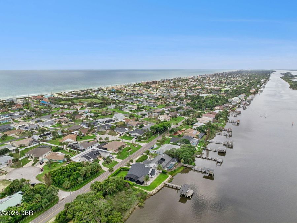
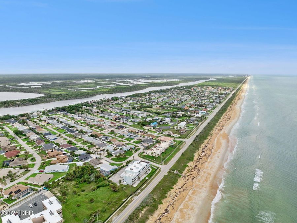
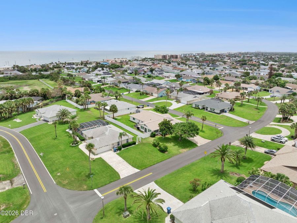
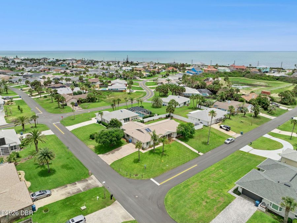
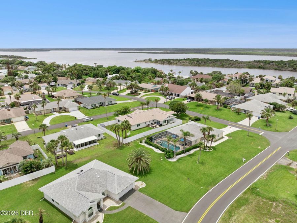
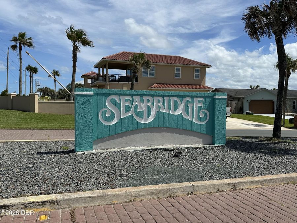
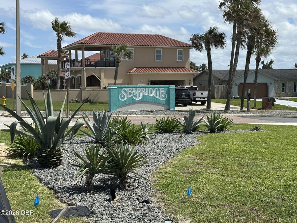
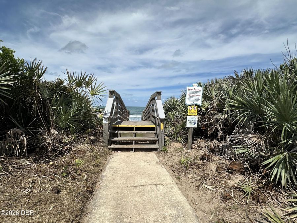
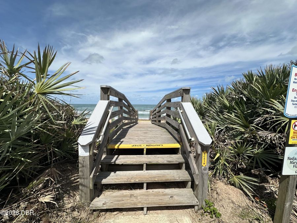
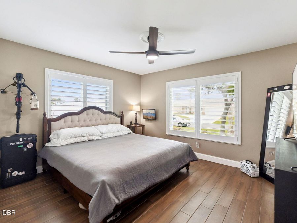
Turnkey Coastal Retreat Between the Ocean & Intracoastal! Welcome to your move-in-ready coastal escape in Seabridge, one of Ormond By The Sea's most desirable barrier island communities. Set on an oversized, high-dune corner lot, this fully upgraded home sits almost exactly between the Atlantic Ocean and the Intracoastal Waterway -- with access to a pristine no-drive beach and nearby Seabridge Park, offering a fishing pier and kayak launch. Every major system and finish has been renovated with high-end craftsmanship. In 2022: new roof, HVAC, impact-resistant windows and garage doors with battery backup and 360° cameras, impact front door,...read more new tile flooring, an interior laundry addition, and a chefs kitchen remodel with KitchenAid appliances, quartz countertops, custom cabinetry, a butcher block island, and a walk-in pantry. Additional upgrades include popcorn ceiling removal, crown and base molding, shaker interior doors, plantation closet doors, new gutters, and a 6-foot vinyl privacy fence. 2023 brought custom plantation shutters and fresh exterior paint; 2024 delivered a fully remodeled secondary bath; and in 2025, the primary suite became a spa-inspired retreat with Carrera marble, frameless glass shower, and gold finishes. Whether youre seeking a full-time home, a vacation getaway, or a smart investment near the beach, this property delivers luxury, resilience, and location -- all move-in ready. Schedule your private showing today. The listing agent has an ownership interest in the property.

Features

  • Solar Hot Water
  • Refrigerator
  • Microwave
  • Electric Cooktop
  • Disposal
  • Dishwasher
  • Convection Oven
  • Central Air, Electric
  • Tile
  • Central, Electric
  • 1.0 Story
  • $6,796 Taxes
  • Public
  • Built in 1985
View All Features

Contact the Agent

Contact the Listing Agent
Disclaimer: All information deemed reliable but not guaranteed. All properties are subject to prior sale, change or withdrawal. Neither listing broker(s) or information provider(s) shall be responsible for any typographical errors, misinformation, misprints and shall be held totally harmless. Listing(s) information is provided for consumers personal, non-commercial use and may not be used for any purpose other than to identify prospective properties consumers may be interested in purchasing. Information on this site was last updated 09/22/2026. The listing information on this page last changed on 09/22/2026. The data relating to real estate for sale on this website comes in part from the Internet Data Exchange program of Delta Media Group MLS (last updated Tue 09/22/2026 1:01:21 AM EST) or Miami MLS (last updated Tue 09/22/2026 12:28:41 AM EST) or Stellar MLS (last updated Tue 09/22/2026 12:54:40 AM EST) or Daytona MLS (last updated Mon 09/21/2026 11:36:40 PM EST) or Tallahassee MLS (last updated Mon 09/21/2026 10:48:05 PM EST) or Northeast Florida MLS (last updated Tue 09/22/2026 12:18:52 AM EST) or My State MLS (last updated Mon 09/21/2026 11:30:11 PM EST) or Florida Keys MLS (last updated Tue 09/22/2026 12:30:49 AM EST). Real estate listings held by brokerage firms other than Adams Cameron & Co. REALTORS may be marked with the Internet Data Exchange logo and detailed information about those properties will include the name of the listing broker(s) when required by the MLS. All rights reserved.
Privacy Policy / DMCA Notice / ADA Accessibility

Property Image 1
Property Image 2
Property Image 3
Property Image 4
Property Image 5
Property Image 6
Property Image 7
Property Image 8
Property Image 9
Property Image 10
Property Image 11
Property Image 12
Property Image 13
Property Image 14
Property Image 15
Property Image 16
Property Image 17
Property Image 18
Property Image 19
Property Image 20
Property Image 21
Property Image 22
Property Image 23
Property Image 24
Property Image 25
Property Image 26
Property Image 27
Property Image 28
Property Image 29
Property Image 30
Property Image 31
Property Image 32
Property Image 33
Property Image 34
Property Image 35
Property Image 36
Property Image 37
Property Image 38
Property Image 39
Property Image 40
Property Image 41
Property Image 42
Property Image 43
Property Image 44
Property Image 45
Property Image 46
Property Image 47
Property Image 48
Property Image 49
Property Image 50
Property Image 51
Property Image 52
Property Image 53
Property Image 54
Property Image 55
Property Image 56
Property Image 57

All Property Features

  • Property Type: Residential - Single Family
  • Appliances: Solar Hot Water, Refrigerator, Microwave, Electric Cooktop, Disposal, Dishwasher, Convection Oven
  • Cooling: Central Air, Electric
  • Days on Site: 11
  • Directions: From the Daytona Beach International Airport, turn right onto International Speedway Blvd. Go 4 miles and turn left onto S Atlantic Blvd (A1A). Go 12 miles and turn left onto Seabridge Drive. Go 0.2 miles and turn left onto S Sea Island Dr. Property is se
  • Exterior: Block, Concrete, Stucco
  • Exterior Amenities: Impact Windows
  • Flooring: Tile
  • Fuel Type: Electric
  • Garage: 2 car attached
  • Heating: Central, Electric
  • Home Style: Ranch
  • Interior Amenities: Ceiling Fan(s), Central Vacuum, Eat-in Kitchen, Entrance Foyer, His and Hers Closets, Kitchen Island, Pantry, Primary Bathroom - Shower No Tub, Smart Thermostat, Vaulted Ceiling(s), Walk-In Closet(s)
  • Laundry: Electric Dryer Hookup, In Unit, Washer Hookup
  • Listing Terms: Cash, Conventional, FHA, VA Loan
  • Lot Description: Cleared, Corner Lot, Few Trees, Sprinklers In Front, Sprinklers In Rear
  • Lot Dimensions: 88.0 ft x 120.0 ft
  • Lot Size: 0.26 Acres
  • Parcel #: 3216-06-07-0010
  • Parking: Additional Parking, Attached, Garage, On Street
  • Patio/Porch: Front Porch, Patio
  • Property Attached Y/N: No
  • Property Sub-Type: Single Family Residence
  • Road Surface: Asphalt, Paved
  • Roof Type: Shingle
  • Security Features: Smoke Detector(s)
  • Sewer: Private Sewer
  • SQFT Total: 3389
  • Stories: 1.0
  • Taxes: $6,796
  • Utilities: Cable Available, Electricity Available, Electricity Connected, Sewer Available, Sewer Connected, Water Available, Water Connected
  • Water: Public
  • Year Built: 1985