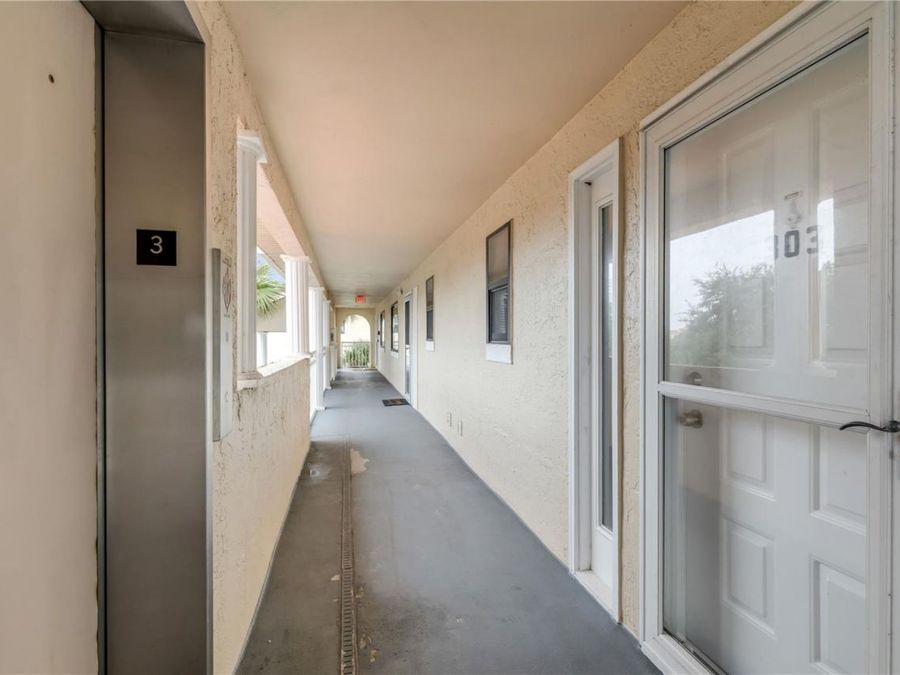
466 Bouchelle Drive , Unit 303
New Smyrna Beach, FL 32169

Listed at $389,900

Details

  • MLS# NS1088803
  • Residential - Condominium
  • Status Active
  • 2 Bedrooms
  • 2 full Bathrooms
  • 1,128 Square Feet
  • 0 Lot Size
  • Built in 1989
  • Local Schools

Description

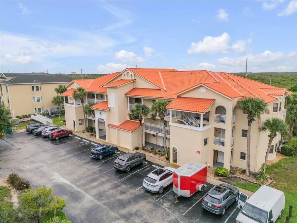
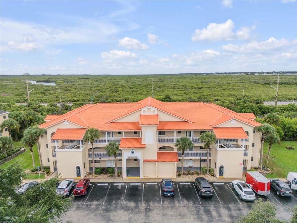
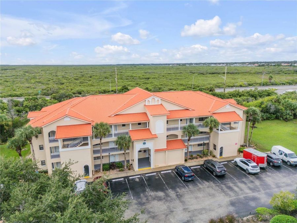
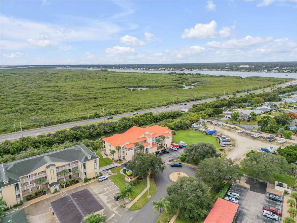
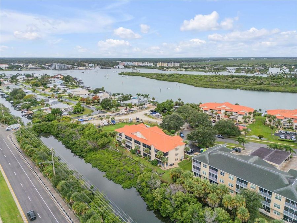
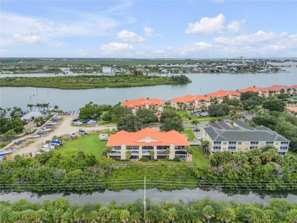
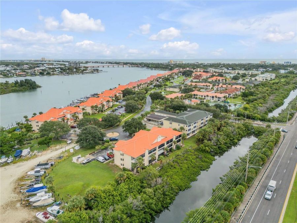
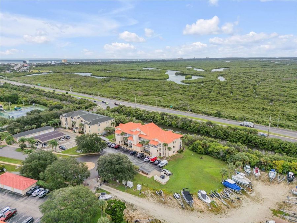
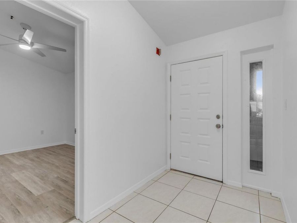
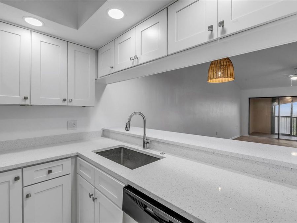
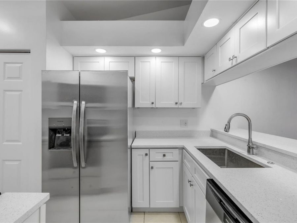
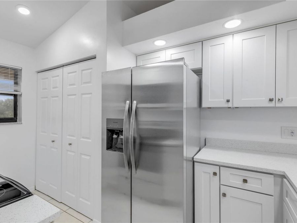
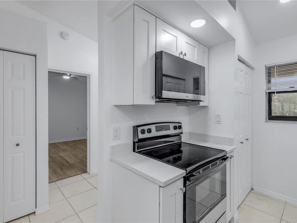
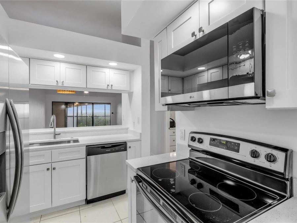
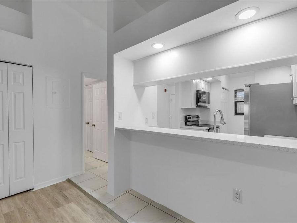
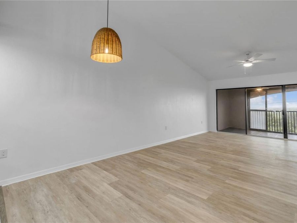
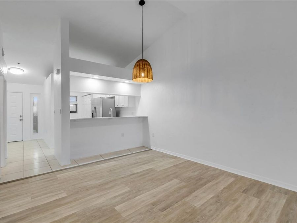
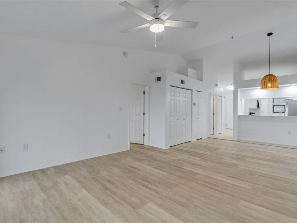
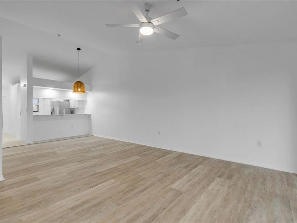
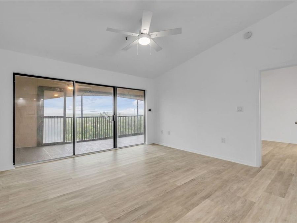
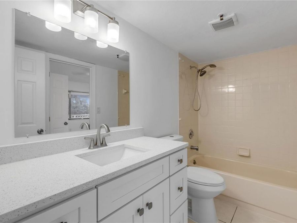
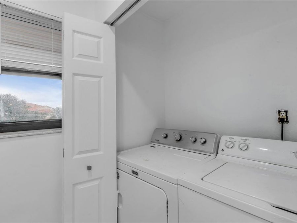
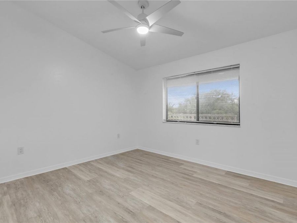
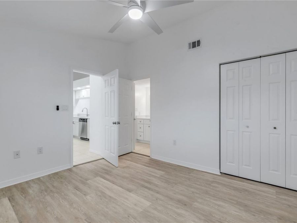
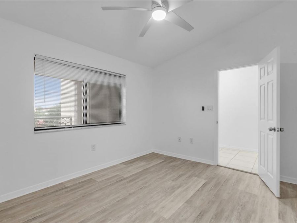
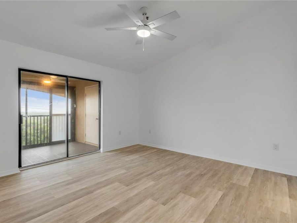
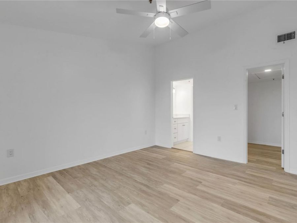
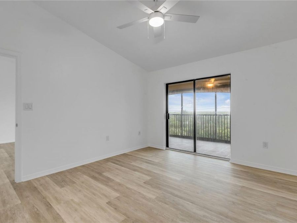
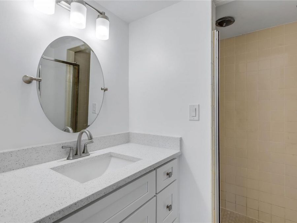
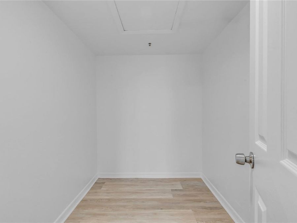
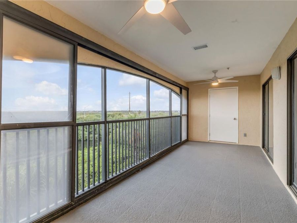
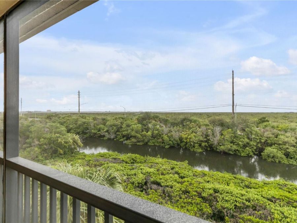
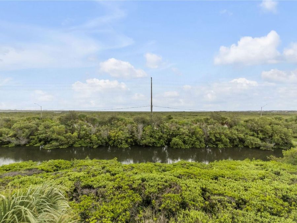
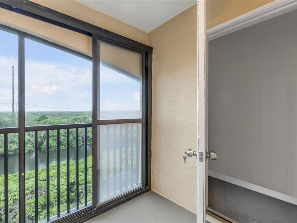
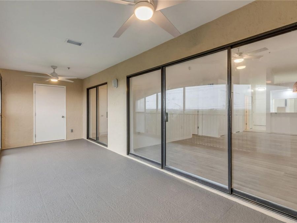
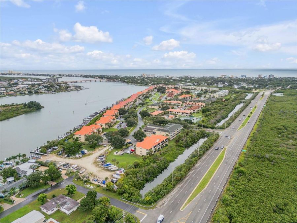
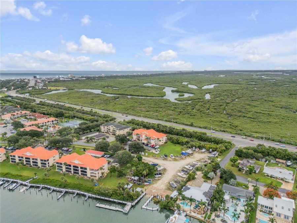
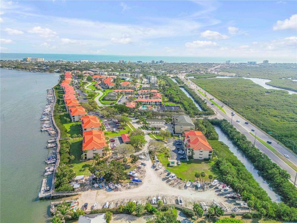
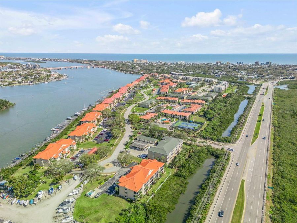
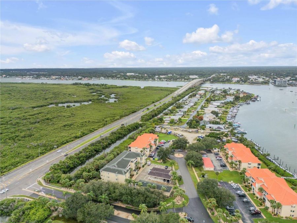
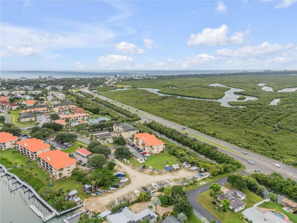
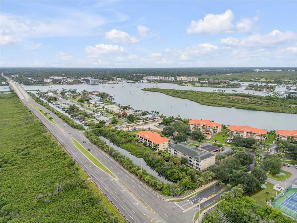
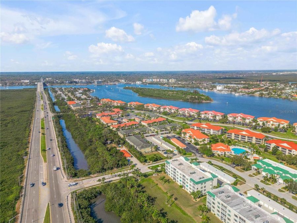
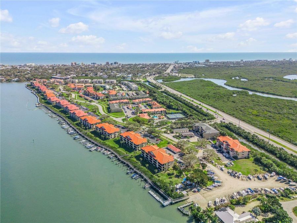
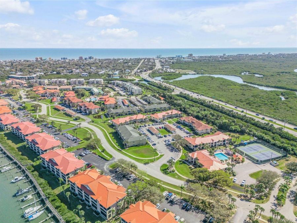
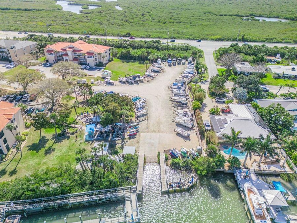
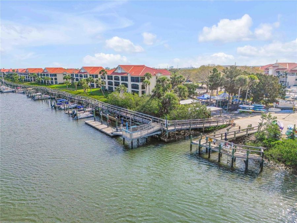
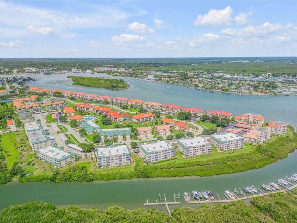
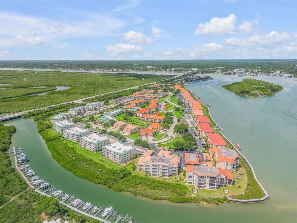
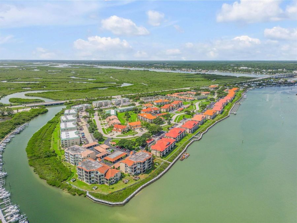
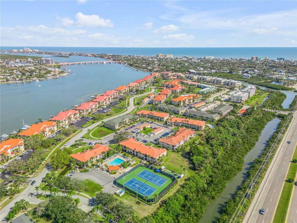
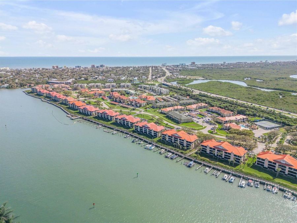
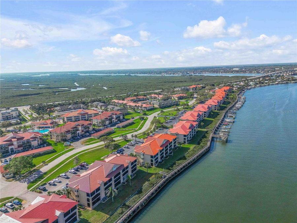
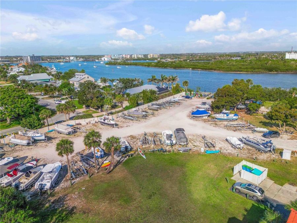
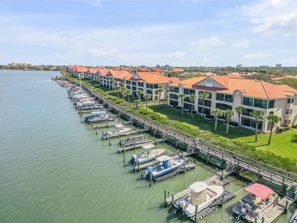
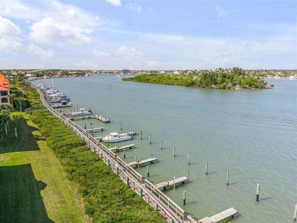
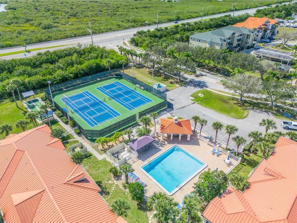
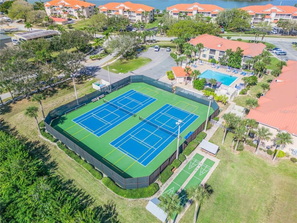
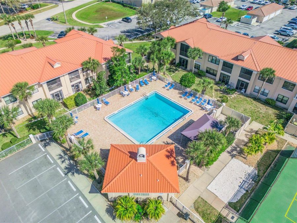
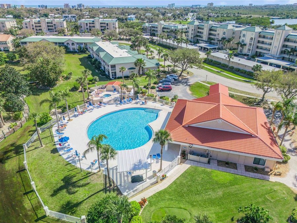
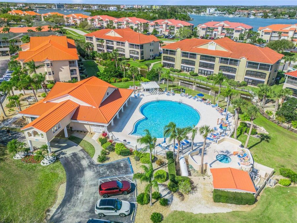
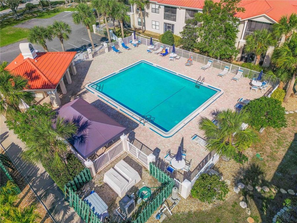
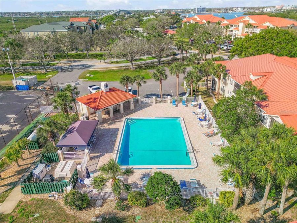
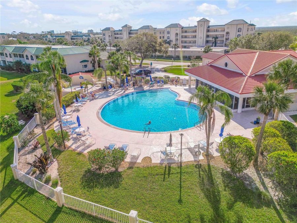
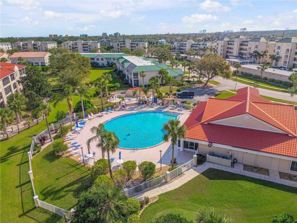
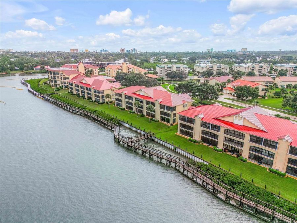
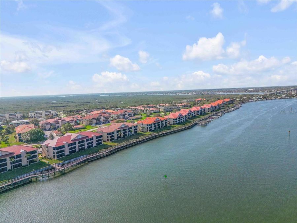
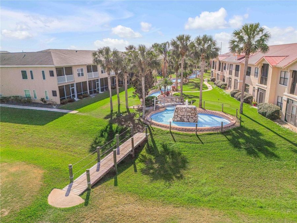
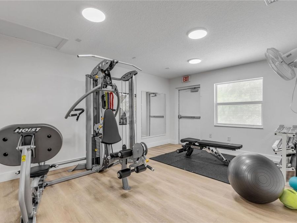
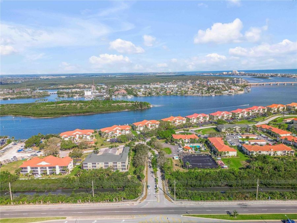
Experience the Best of Coastal Living at Bouchelle Island with expansive waterfront views! Discover your own slice of paradise in this beautifully updated 2-bedroom, 2-bath, third-floor condo offering breathtaking views in one of New Smyrna Beach's most sought-after waterfront communities! This inviting residence features a bright, open floor plan designed for comfortable living and effortless entertaining. The beautifully remodeled kitchen showcases quartz countertops and new appliances, while the spacious split-bedroom layout provides privacy and comfort. Additional highlights include a walk-in closet, convenient in-unit laundry, and a...read more generous screened porch where you can unwind, enjoy the refreshing coastal breezes, and take in the beautiful views and peaceful surroundings.Bouchelle Island offers a resort-style lifestyle thats hard to beat! Enjoy two sparkling swimming pools, pickleball and tennis courts, a clubhouse, fitness room, and a picturesque riverfront boardwalk perfect for leisurely strolls. Boating enthusiasts will appreciate the communitys working marina, boat slips, boat ramp, and dry storage facilities. With an active social atmosphere and exceptional amenities, every day can feel like a vacation!The condo fee includes cable, internet, water, sewer, and building maintenance, allowing you to spend less time on upkeep and more time enjoying the Florida lifestyle. The building permits rentals with a 3-month minimum and one pet up to 20 pounds (verify restrictions with management).Location, location, location! Ideally situated less than one mile from New Smyrna Beachs beautiful sandy shores and just minutes from the vibrant restaurants, boutique shopping, and entertainment of Flagler Avenue and historic Canal Street. Whether youre searching for a full-time residence, seasonal getaway, or investment opportunity, this exceptional condo offers the perfect combination of comfort, convenience, and coastal charm. Dont just dream about the island lifestyle-come experience Bouchelle Island for yourself!

Features

  • Dishwasher
  • Dryer
  • Microwave
  • Range
  • Refrigerator
  • Central Air
  • Carpet
  • Tile
  • Electric
  • 1.0 Story
  • $520 Taxes
  • Public
  • Built in 1989
View All Features

Contact the Agent

Contact the Listing Agent
Disclaimer: All information deemed reliable but not guaranteed. All properties are subject to prior sale, change or withdrawal. Neither listing broker(s) or information provider(s) shall be responsible for any typographical errors, misinformation, misprints and shall be held totally harmless. Listing(s) information is provided for consumers personal, non-commercial use and may not be used for any purpose other than to identify prospective properties consumers may be interested in purchasing. Information on this site was last updated 10/14/2026. The listing information on this page last changed on 10/14/2026. The data relating to real estate for sale on this website comes in part from the Internet Data Exchange program of Delta Media Group MLS (last updated Wed 10/14/2026 12:08:38 AM EST) or Miami MLS (last updated Tue 10/13/2026 11:59:06 PM EST) or Stellar MLS (last updated Tue 10/13/2026 11:55:07 PM EST) or Daytona MLS (last updated Tue 10/13/2026 11:36:39 PM EST) or Tallahassee MLS (last updated Tue 10/13/2026 10:49:08 PM EST) or Northeast Florida MLS (last updated Tue 10/13/2026 11:58:52 PM EST) or My State MLS (last updated Tue 10/13/2026 11:30:07 PM EST) or Florida Keys MLS (last updated Tue 10/13/2026 8:32:23 PM EST). Real estate listings held by brokerage firms other than Adams Cameron & Co. REALTORS may be marked with the Internet Data Exchange logo and detailed information about those properties will include the name of the listing broker(s) when required by the MLS. All rights reserved.

mls logo
Listing data and photos distributed by MLSGRID
Member Participants (and their affiliated licensees, if applicable) shall indicate on their websites that IDX information is provided exclusively for consumers’ personal non-commercial use, that it may not be used for any purpose other than to identify prospective properties consumers may be interested in purchasing, that the data is deemed reliable but is not guaranteed by MLS GRID, and that the use of the MLS GRID Data may be subject to an end user license agreement prescribed by the Member Participant’s applicable MLS if any and as amended from time to time. MLS GRID may, at its discretion, require use of other disclaimers as necessary to protect Member Participant, and/or their MLS from liability.
Based on information submitted to the MLS GRID. All data is obtained from various sources and may not have been verified by broker or MLS GRID. Supplied Open House Information is subject to change without notice. All information should be independently reviewed and verified for accuracy. Properties may or may not be listed by the office/agent presenting the information.


Privacy Policy / DMCA Notice / ADA Accessibility

Property Image 1
Property Image 2
Property Image 3
Property Image 4
Property Image 5
Property Image 6
Property Image 7
Property Image 8
Property Image 9
Property Image 10
Property Image 11
Property Image 12
Property Image 13
Property Image 14
Property Image 15
Property Image 16
Property Image 17
Property Image 18
Property Image 19
Property Image 20
Property Image 21
Property Image 22
Property Image 23
Property Image 24
Property Image 25
Property Image 26
Property Image 27
Property Image 28
Property Image 29
Property Image 30
Property Image 31
Property Image 32
Property Image 33
Property Image 34
Property Image 35
Property Image 36
Property Image 37
Property Image 38
Property Image 39
Property Image 40
Property Image 41
Property Image 42
Property Image 43
Property Image 44
Property Image 45
Property Image 46
Property Image 47
Property Image 48
Property Image 49
Property Image 50
Property Image 51
Property Image 52
Property Image 53
Property Image 54
Property Image 55
Property Image 56
Property Image 57
Property Image 58
Property Image 59
Property Image 60
Property Image 61
Property Image 62
Property Image 63
Property Image 64
Property Image 65
Property Image 66
Property Image 67
Property Image 68
Property Image 69
Property Image 70
Property Image 71
Property Image 72

All Property Features

  • Property Type: Residential - Condominium
  • Additional Rooms: Inside Utility
  • Appliances: Dishwasher, Dryer, Microwave, Range, Refrigerator
  • Association Amenities: Clubhouse, Pickleball Court(s), Pool, Tennis Court(s), Vehicle Restrictions
  • Body of Water: INDIAN RIVER LAGOON
  • Community Features: Clubhouse, Community Mailbox, Fitness Center, Pool, Sidewalks
  • Condo Fee: $1990/ Quarterly
  • Cooling: Central Air
  • Days on Site: 5
  • Directions: Go east on SR44 across Intracoastal Waterway to beachside. Turn left on Harbour Blvd. into Bouchelle Island. Then turn left on Bouchelle Drive and proceed to building 466. Elevator to 3rd floor.
  • Exterior: Stucco, Frame
  • Exterior Features: Balcony, Sidewalk
  • Flood Zone Code: X
  • Flooring: Carpet, Tile
  • Foundation: Slab
  • Frontage Canal Salt: 30
  • Heating: Electric
  • HOA Fee: 2499/ Quarterly
  • HOA Y/N: Yes
  • Home Style: Coastal, Contemporary
  • Home Warranty Y/N: No
  • Interior Features: High Ceilings, Living Room/Dining Room Combo, Open Floorplan
  • Listing Terms: Cash, Conventional
  • Lot Description: City Limits, Landscaped, Near Marina, Near Public Transit, Paved
  • Number of Pets: 1
  • Ownership: Fee Simple
  • Parking: Ground Level, Guest, Reserved
  • Parking Notes: Ground Level, Guest, Reserved
  • Patio/Porch: Porch, Screened
  • Pets Allowed: Cats OK, Dogs OK, Number Limit
  • Pets Size: Small (16-35 Lbs.)
  • Pets Weight (Max): 20
  • Property Attached Y/N: Yes
  • Property Sub-Type: Condominium
  • Roof Type: Tile
  • Sewer: Public Sewer
  • Showing Instructions: Supra Lock Box
  • Special Sale Provisions: None
  • Special View Info: Water
  • Stories: 1.0
  • Taxes: $520
  • Utilities: Cable Connected, Electricity Connected, Sewer Connected, Water Connected
  • Vegetation: Trees/Landscaped
  • Water: Public
  • Water Access: Canal - Saltwater, River
  • Water Access Y/N: Yes
  • Waterfront Features: Canal - Saltwater, Boat Ramp - Private, Fishing Pier, No Wake Zone
  • Water View: Lagoon
  • Windows: Insulated Windows, Window Treatments
  • Year Built: 1989
  • Zoning: R-PUD