4632 Golden Apples Trail
Port Orange, FL 32129

Listed at $409,900

Details

  • MLS# 1229795
  • Residential - Single Family
  • Status Active Under Contract
  • 3 Bedrooms
  • 2 full Bathrooms
  • 1,593 Square Feet
  • 0.200 acres
  • Built in 1992
  • Local Schools

Description

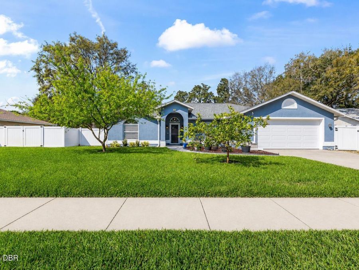
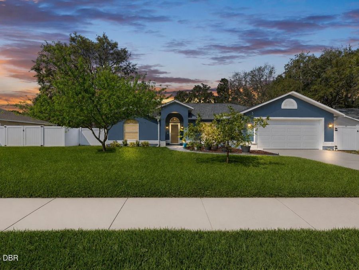
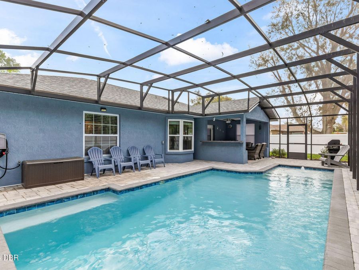
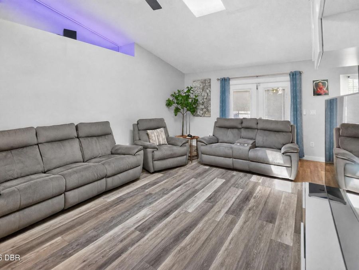
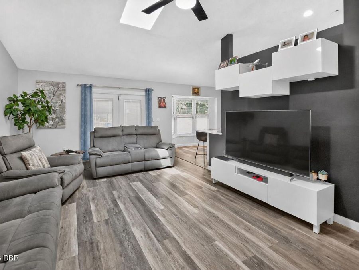
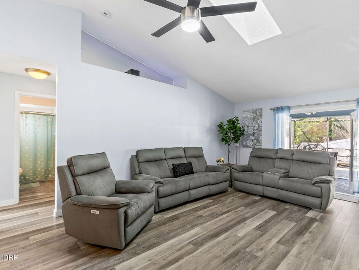
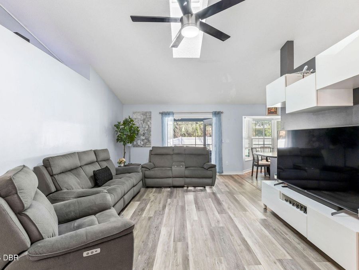
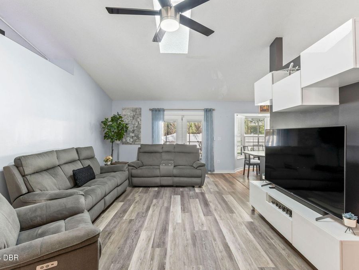
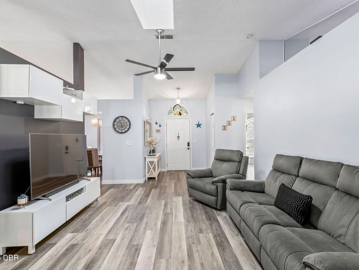
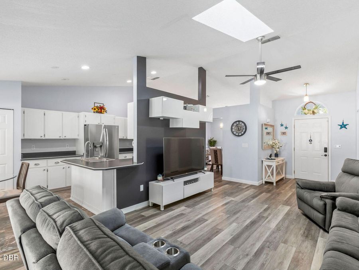
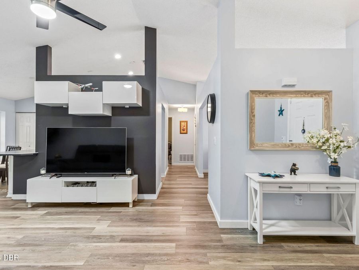
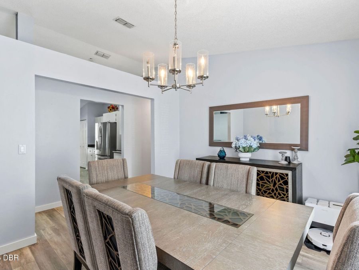
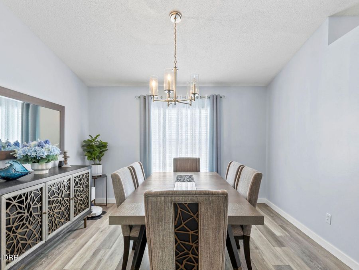
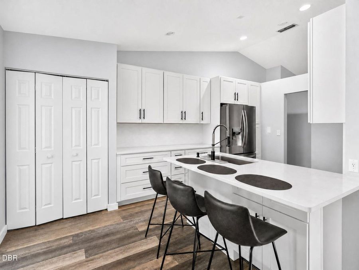
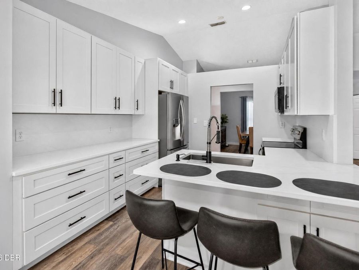
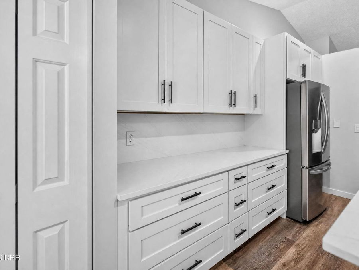
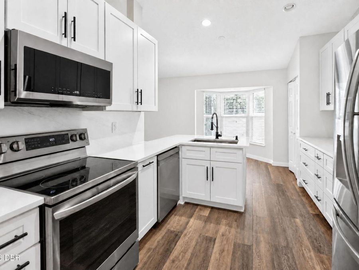
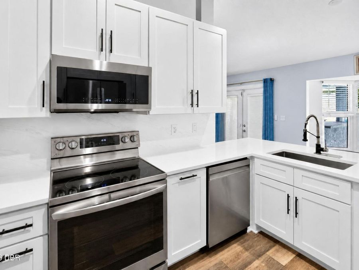
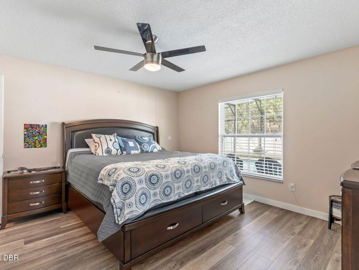
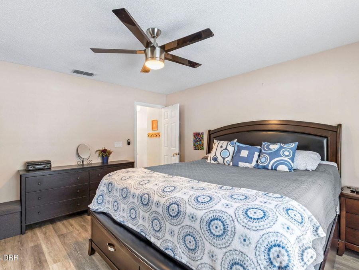
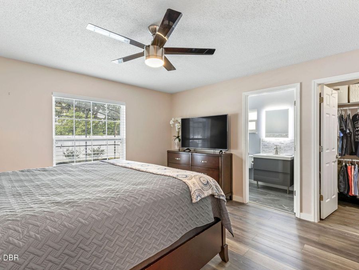
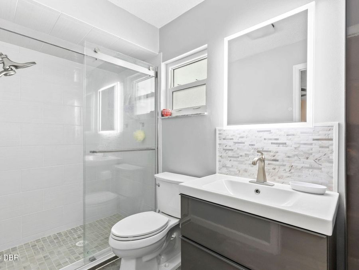
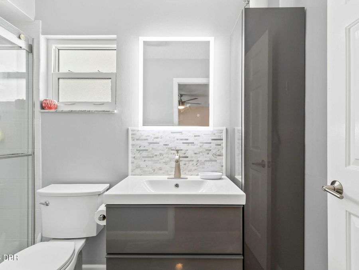
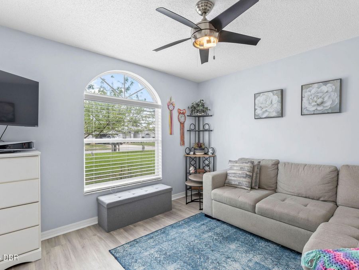
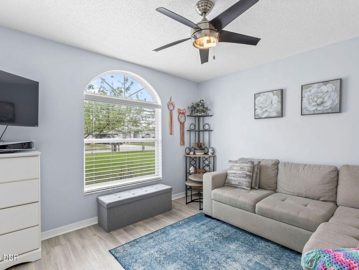
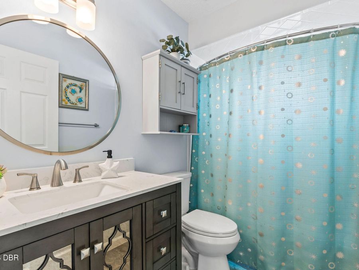
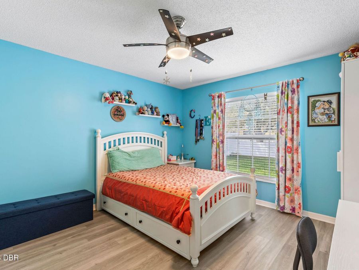
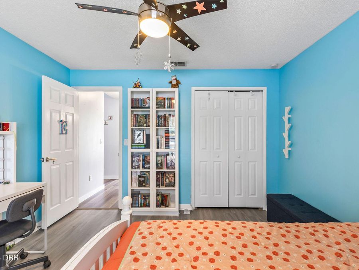
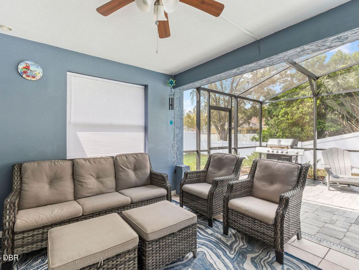
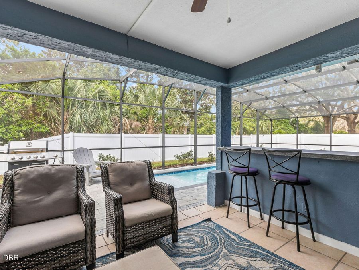
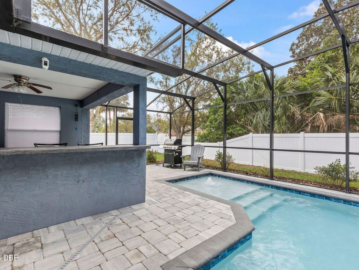
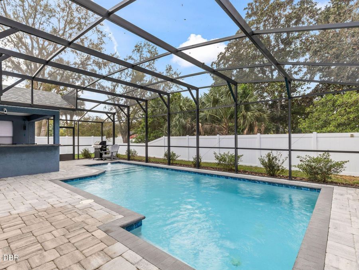
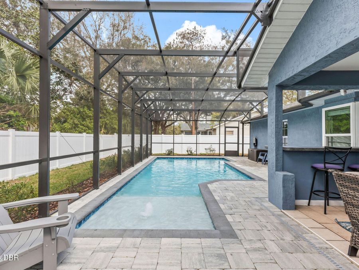
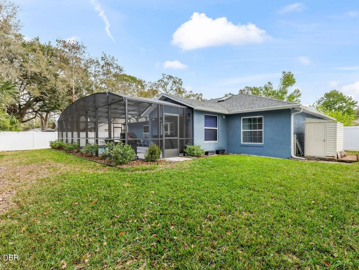
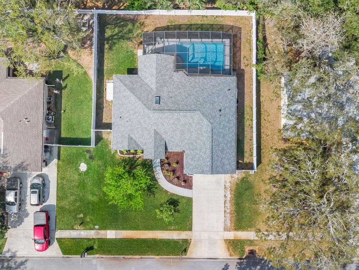
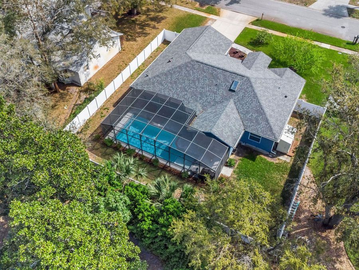
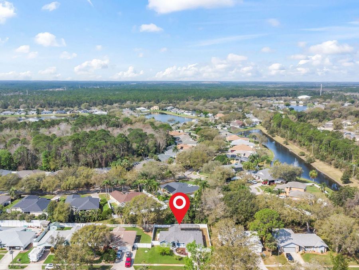
WOW--this is the Port Orange pool home you've been waiting for! Beautifully updated, meticulously maintained, and truly MOVE-IN READY, this home checks all the boxes. The light and inviting interior features a BRAND-NEW KITCHEN with crisp white shaker cabinetry, quartz countertops, and stainless-steel appliances. Volume ceilings create an open, airy feel, while updated bathrooms, an inside laundry room, and a split-bedroom floor plan provide comfort, convenience, and privacy. The outdoor living space is an absolute showstopper! Built in 2021, the gorgeous screened, heated saltwater pool features a sun shelf and an expansive paver patio--perfect...read more for relaxing, entertaining, or soaking up the Florida sunshine. The covered lanai provides a shaded retreat for outdoor dining and protects your furniture and grill, while the sunny pool deck offers plenty of space for chaise lounges. The backyard is fully enclosed with PVC privacy fencing installed in 2021. The extensive list of improvements continues with a 2022 roof, 2024 garage door, 2025 water heater, 2016 HVAC system, most windows replaced in 2019, and two additional windows replaced in 2026. Irrigation is supplied by a private well, and the generously sized two-car garage provides plenty of room for vehicles and storage. Centrally located within the Port Orange school district, this impressive home combines modern updates, resort-style outdoor living, and exceptional value. The property is located in Flood Zone AE; however, the seller reports that it has never flooded. All information was obtained from tax records and other sources deemed reliable but cannot be guaranteed.

Features

  • Refrigerator
  • Microwave
  • Electric Range
  • Dishwasher
  • Central Air
  • Carpet
  • Laminate
  • Tile
  • Central, Electric
  • 1.0 Story
  • $3,412 Taxes
  • Public
  • Built in 1992
View All Features

Contact the Agent

Contact the Listing Agent
Disclaimer: All information deemed reliable but not guaranteed. All properties are subject to prior sale, change or withdrawal. Neither listing broker(s) or information provider(s) shall be responsible for any typographical errors, misinformation, misprints and shall be held totally harmless. Listing(s) information is provided for consumers personal, non-commercial use and may not be used for any purpose other than to identify prospective properties consumers may be interested in purchasing. Information on this site was last updated 08/30/2026. The listing information on this page last changed on 08/30/2026. The data relating to real estate for sale on this website comes in part from the Internet Data Exchange program of Delta Media Group MLS (last updated Sun 08/30/2026 12:00:23 AM EST) or Miami MLS (last updated Sat 08/29/2026 11:48:37 PM EST) or Stellar MLS (last updated Sat 08/29/2026 11:54:45 PM EST) or Daytona MLS (last updated Sat 08/29/2026 11:36:50 PM EST) or Tallahassee MLS (last updated Sat 08/29/2026 10:48:03 PM EST) or Northeast Florida MLS (last updated Sat 08/29/2026 11:58:51 PM EST) or My State MLS (last updated Sat 08/29/2026 11:30:14 PM EST) or Florida Keys MLS (last updated Sat 08/29/2026 8:32:46 PM EST). Real estate listings held by brokerage firms other than Adams Cameron & Co. REALTORS may be marked with the Internet Data Exchange logo and detailed information about those properties will include the name of the listing broker(s) when required by the MLS. All rights reserved.
Privacy Policy / DMCA Notice / ADA Accessibility

Property Image 1
Property Image 2
Property Image 3
Property Image 4
Property Image 5
Property Image 6
Property Image 7
Property Image 8
Property Image 9
Property Image 10
Property Image 11
Property Image 12
Property Image 13
Property Image 14
Property Image 15
Property Image 16
Property Image 17
Property Image 18
Property Image 19
Property Image 20
Property Image 21
Property Image 22
Property Image 23
Property Image 24
Property Image 25
Property Image 26
Property Image 27
Property Image 28
Property Image 29
Property Image 30
Property Image 31
Property Image 32
Property Image 33
Property Image 34
Property Image 35
Property Image 36
Property Image 37
Property Image 38
Property Image 39

All Property Features

  • Property Type: Residential - Single Family
  • Appliances: Refrigerator, Microwave, Electric Range, Dishwasher
  • Cooling: Central Air
  • Days on Site: 11
  • Directions: From I-95 exit 256 go east on Dunlawton Ave .5 mile to left on Yorktowne Blvd; to right on Hidden Lake Dr; to right on Golden Apples Trail; go to 4632 on left.
  • Exterior: Block, Concrete, Stucco
  • Flooring: Carpet, Laminate, Tile
  • Fuel Type: Electric
  • Garage: 2 car attached
  • Heating: Central, Electric
  • Home Style: Ranch
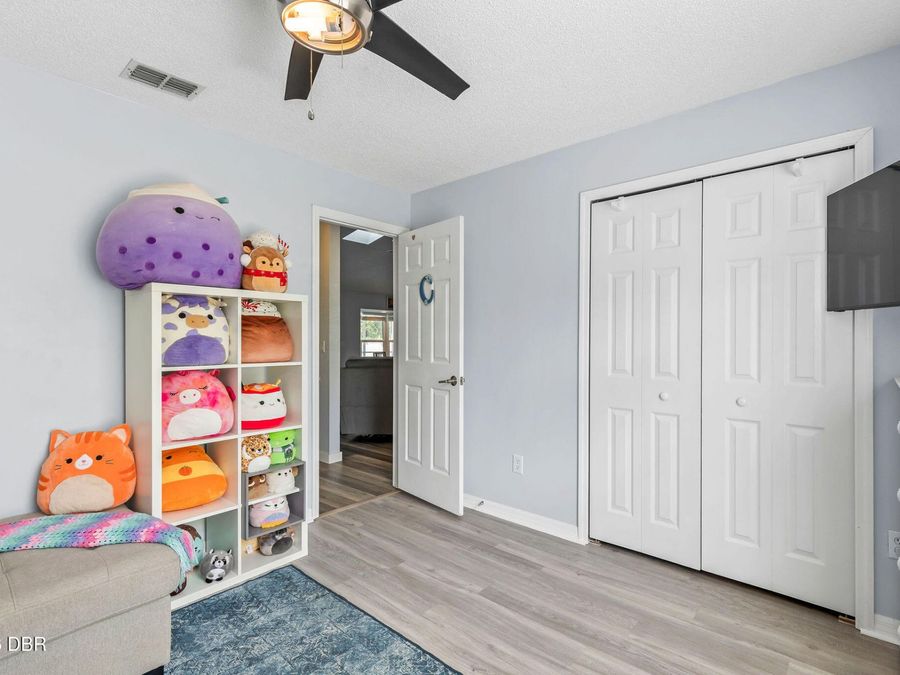
  • Interior Amenities: Ceiling Fan(s), Split Bedrooms, Vaulted Ceiling(s)
  • Laundry: In Unit
  • Listing Terms: Cash, Conventional, FHA, VA Loan
  • Lot Description: Sprinklers In Front, Sprinklers In Rear
  • Lot Dimensions: 80 ft x 110 ft
  • Lot Size: 0.20 Acres
  • Parcel #: 6307-15-00-1410
  • Parking: Attached, Garage, Garage Door Opener
  • Patio/Porch: Glass Enclosed, Rear Porch
  • Pool: Heated, Salt Water, Screen Enclosure
  • Property Attached Y/N: No
  • Property Sub-Type: Single Family Residence
  • Road Frontage: City Street
  • Road Surface: Paved
  • Roof Type: Shingle
  • Sewer: Public Sewer
  • SQFT Total: 2255
  • Stories: 1.0
  • Taxes: $3,412
  • Utilities: Cable Available, Electricity Connected, Sewer Connected, Water Connected
  • Water: Public
  • Year Built: 1992