4503 SE Ontario Dr
Stuart, FL 34997

Listed at $579,000

Details

  • MLS# A12050578
  • Multi Unit - Multiple
  • Status Active
  • 0 Bedrooms
  • Bathrooms
  • 1,131 Square Feet
  • 0 Lot Size
  • Built in 1980
  • Local Schools

Description

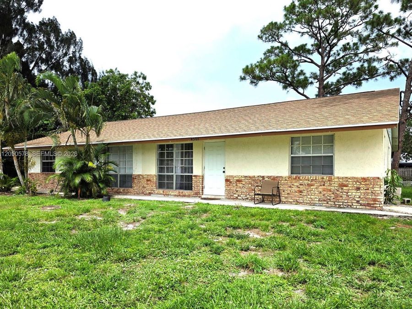
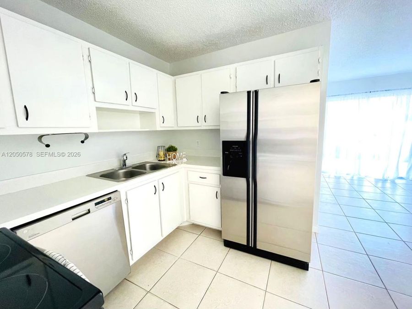
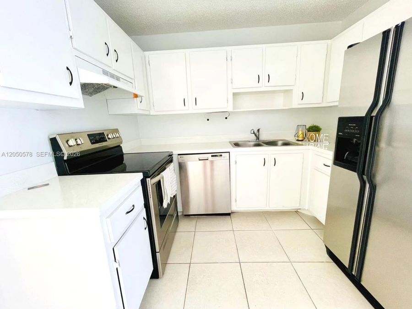
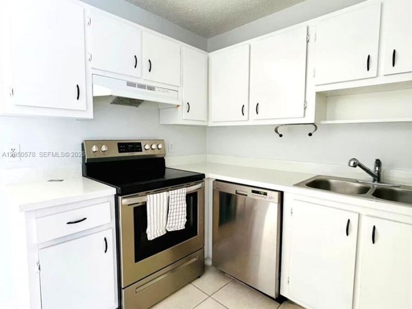
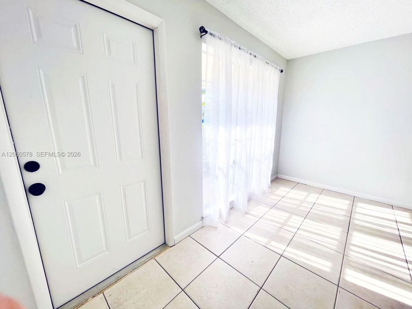
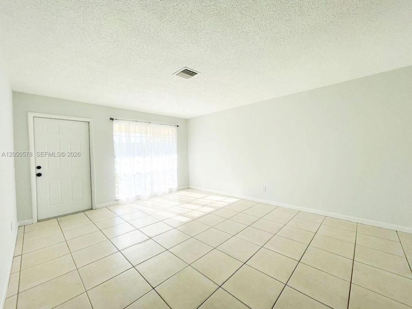
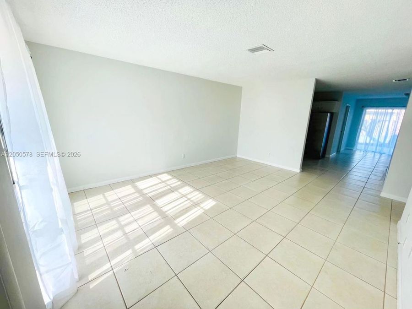
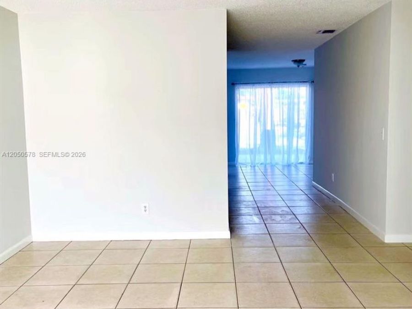
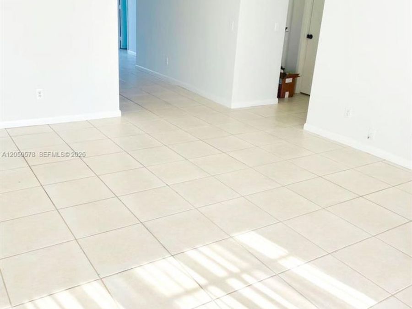
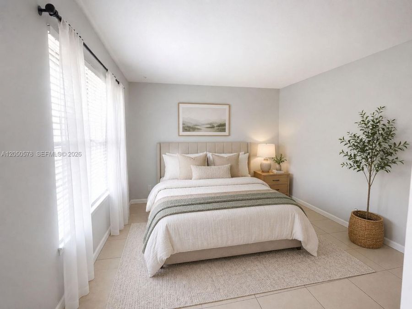
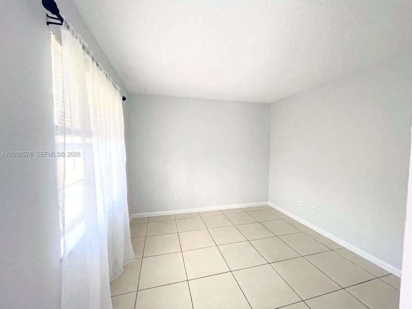
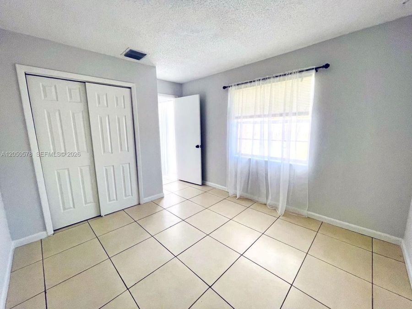
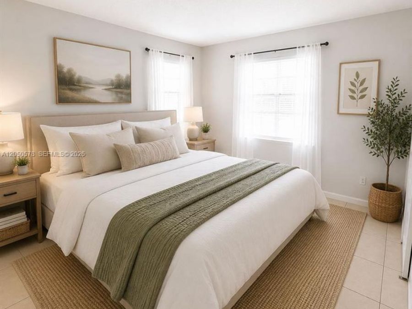
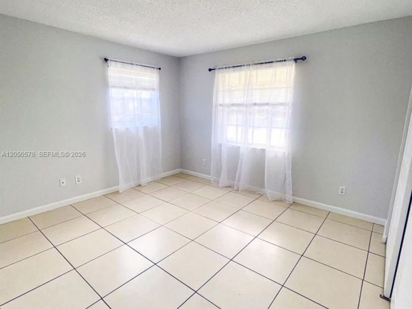
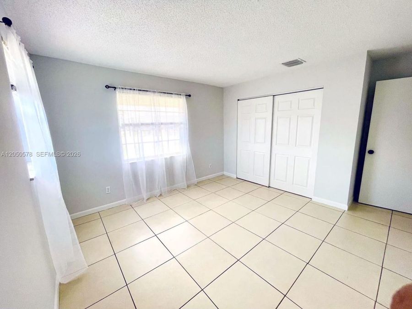
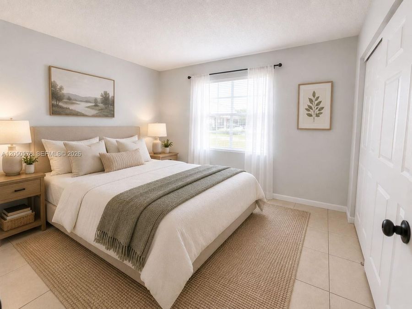
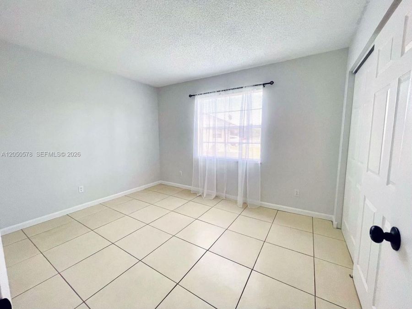
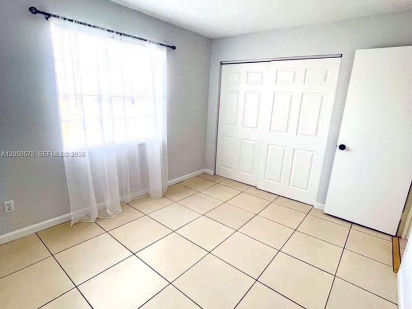
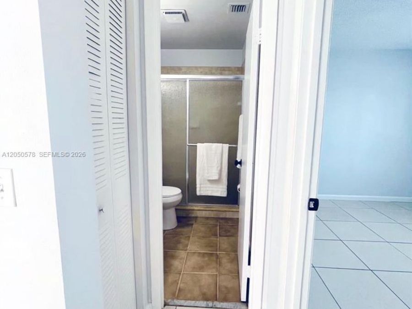
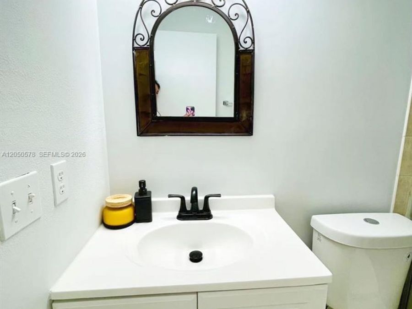
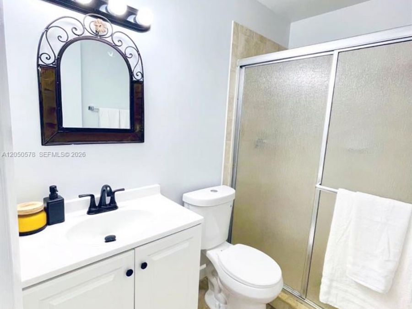
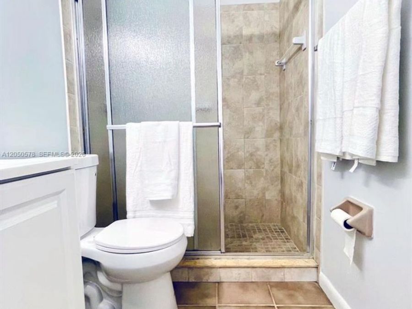
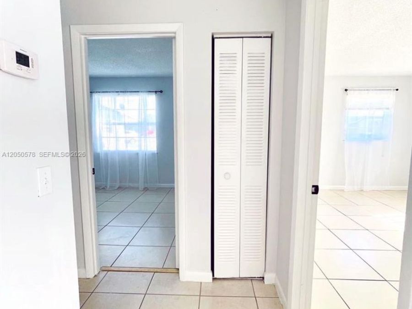
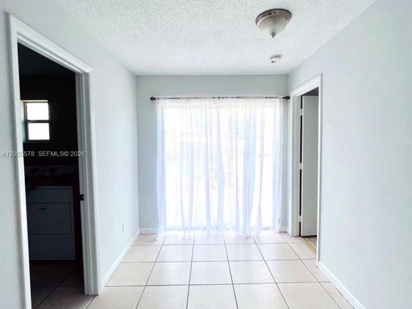
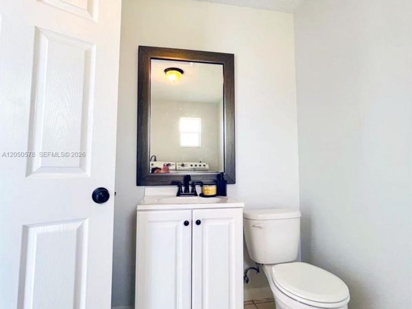
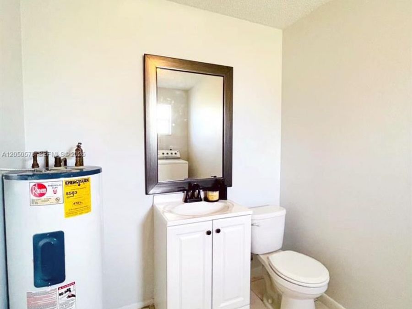
Exceptional opportunity to own a fully occupied duplex in the desirable Fishermans Cove community of Stuart. Each side features 3 bedrooms, 1.5 bathrooms, durable concrete block construction, ceramic tile flooring throughout, neutral interior finishes, stainless steel appliances, full size washer and dryer, and a new roof installed in 2024. Located in a No-HOA neighborhood just off Kanner Highway, the property offers easy access to I-95 and is minutes from the new Costco, Publix, Walgreens, shopping, dining, and everyday conveniences. Whether youre looking to expand your investment portfolio, live in one unit while generating rental income...read more from the other, or maximize cash flow with both units, this property offers outstanding flexibility and long term potential. Seller is open to all reasonable offers. Dont miss this rare opportunity to own an entire duplex in one of Stuarts most convenient locations.

Features

  • Central Air, Electric
  • Ceramic Floor
  • Tile
  • Central, Electric
  • 1.0 Story
  • $3,719 Taxes
  • Municipal Water
  • Built in 1980
View All Features

Contact the Agent

Contact the Listing Agent
Disclaimer: All information deemed reliable but not guaranteed. All properties are subject to prior sale, change or withdrawal. Neither listing broker(s) or information provider(s) shall be responsible for any typographical errors, misinformation, misprints and shall be held totally harmless. Listing(s) information is provided for consumers personal, non-commercial use and may not be used for any purpose other than to identify prospective properties consumers may be interested in purchasing. Information on this site was last updated 07/09/2026. The listing information on this page last changed on 07/09/2026. The data relating to real estate for sale on this website comes in part from the Internet Data Exchange program of Delta Media Group MLS (last updated Thu 07/09/2026 12:08:59 AM EST) or Miami MLS (last updated Wed 07/08/2026 11:59:25 PM EST) or Stellar MLS (last updated Wed 07/08/2026 11:59:16 PM EST) or Daytona MLS (last updated Wed 07/08/2026 11:36:44 PM EST) or Tallahassee MLS (last updated Wed 07/08/2026 10:48:58 PM EST) or Northeast Florida MLS (last updated Wed 07/08/2026 11:58:59 PM EST) or My State MLS (last updated Wed 07/08/2026 11:30:08 PM EST) or Florida Keys MLS (last updated Wed 07/08/2026 8:30:27 PM EST). Real estate listings held by brokerage firms other than Adams Cameron & Co. REALTORS may be marked with the Internet Data Exchange logo and detailed information about those properties will include the name of the listing broker(s) when required by the MLS. All rights reserved.
Privacy Policy / DMCA Notice / ADA Accessibility

Property Image 1
Property Image 2
Property Image 3
Property Image 4
Property Image 5
Property Image 6
Property Image 7
Property Image 8
Property Image 9
Property Image 10
Property Image 11
Property Image 12
Property Image 13
Property Image 14
Property Image 15
Property Image 16
Property Image 17
Property Image 18
Property Image 19
Property Image 20
Property Image 21
Property Image 22
Property Image 23
Property Image 24
Property Image 25
Property Image 26
Property Image 27

All Property Features

  • Property Type: Multi Unit - Multiple
  • Cooling: Central Air, Electric
  • Crops Included Y/N: No
  • Exterior: CBS Construction
  • Flooring: Ceramic Floor, Tile
  • Heating: Central, Electric
  • Home Style: Attached
  • Home Warranty Y/N: No
  • Lease Considered Y/N: No
  • Listing Terms: All Cash, Conventional, FHA
  • Lot Description: Less Than 1/4 Acre Lot
  • Parcel#: 403841003000009115
  • Property Attached Y/N: No
  • Property Sub-Type: Duplex
  • Roof Type: Shingle
  • Sewer: Public Sewer
  • Stories: 1.0
  • Taxes: $3,719
  • Water: Municipal Water
  • Window: Blinds
  • Year Built: 1980