3200 Monaco Boulevard
New Smyrna Beach, FL 32168

Listed at $869,900

Details

  • MLS# 1228281
  • Residential - Single Family
  • Status Active
  • 4 Bedrooms
  • 3 full Bathrooms
  • 2,709 Square Feet
  • 0.330 acres
  • Built in 0
  • Local Schools

Description

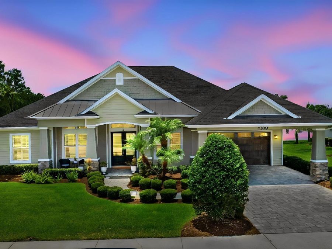
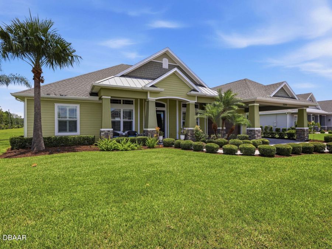
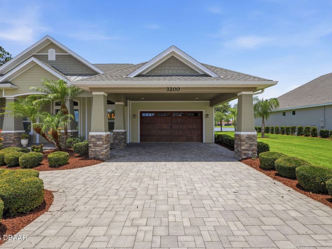
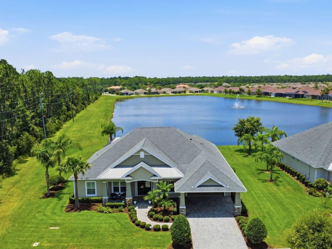
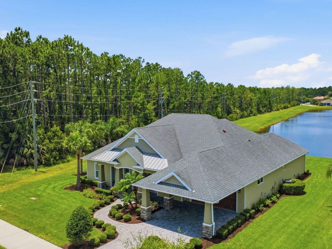
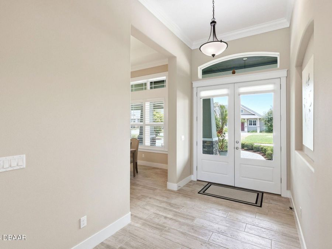
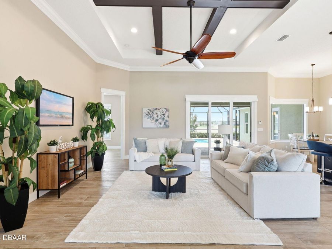
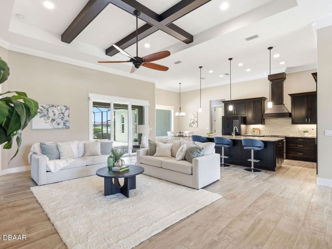
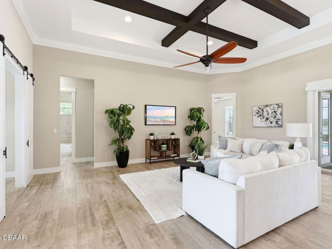
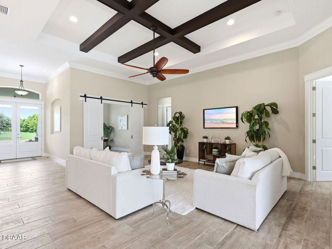
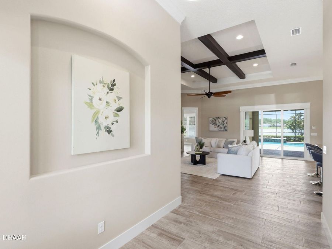
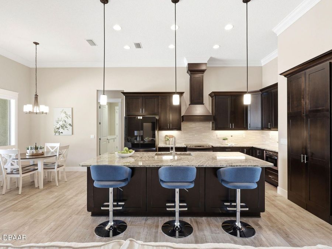
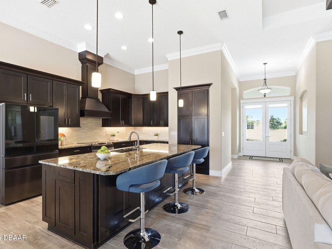
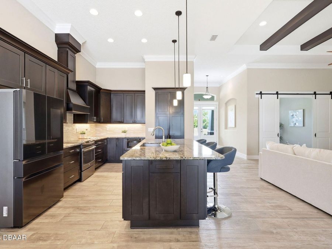
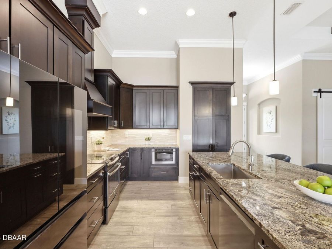
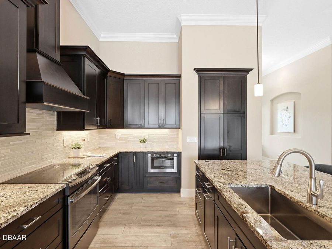
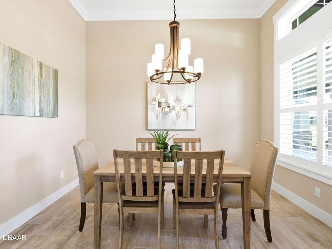
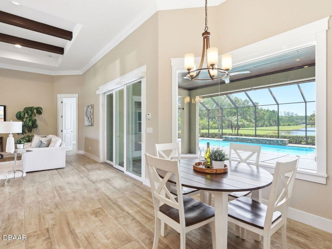
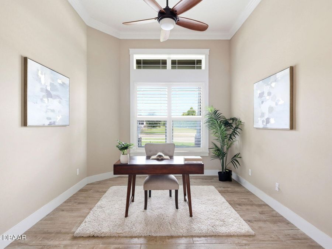
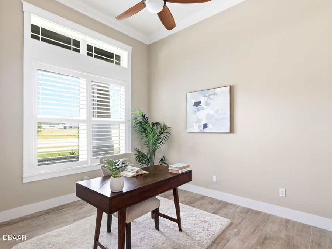
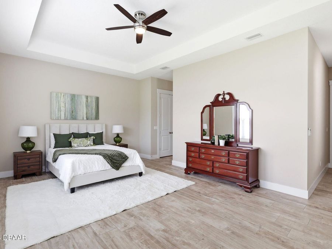
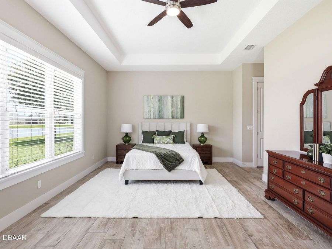
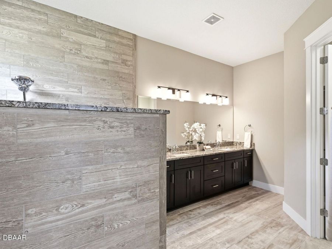
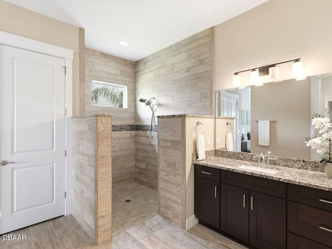
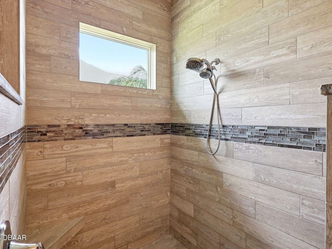
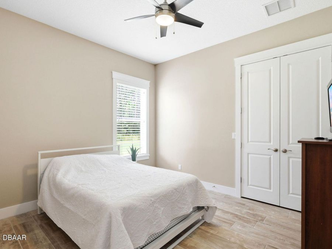
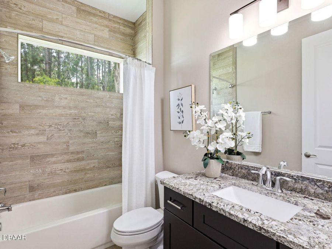
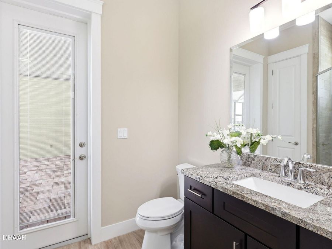
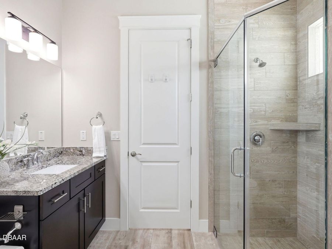
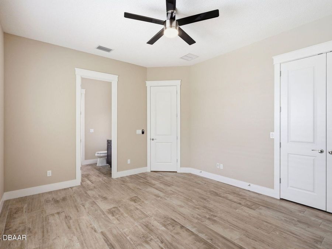
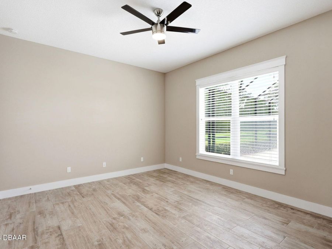
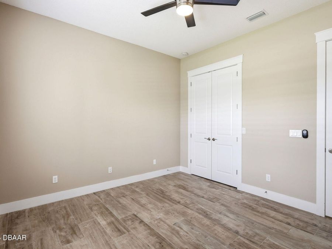
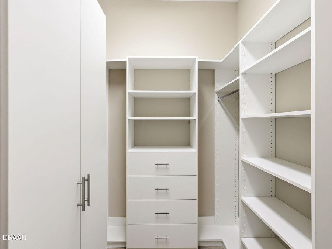
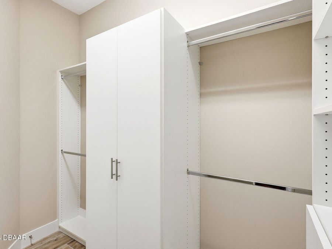
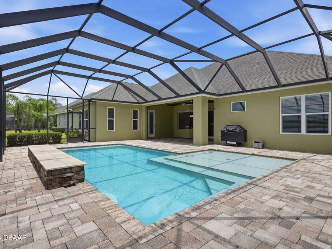
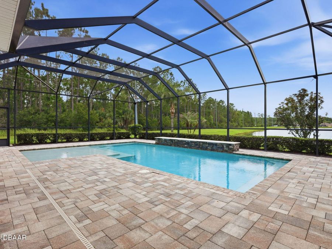
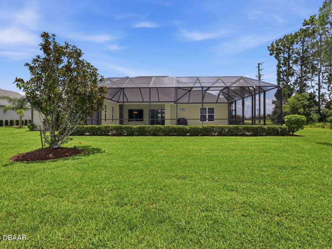
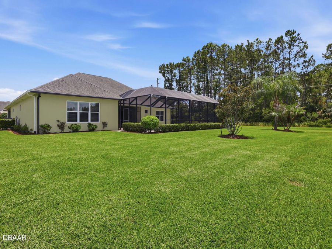
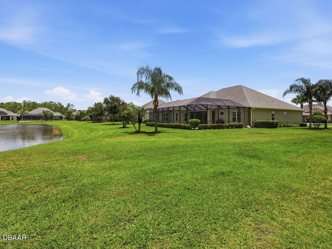
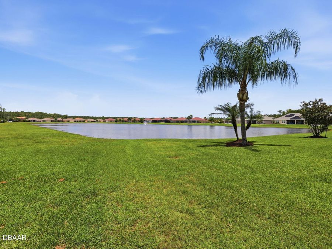
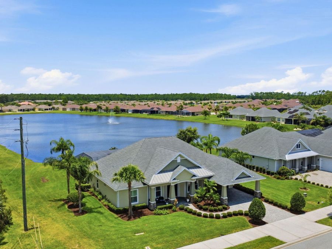
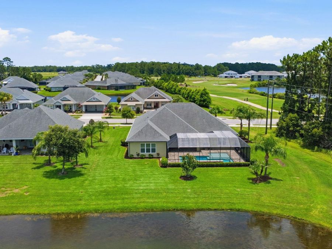
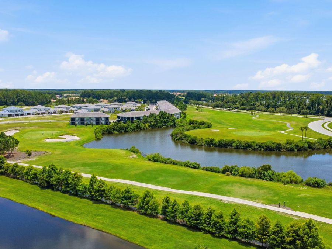
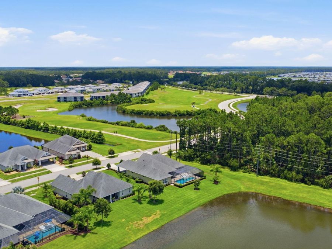
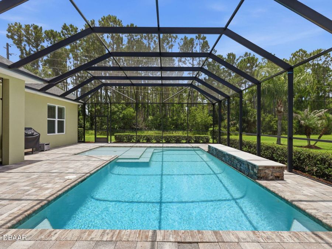
Former Platinum Builders model home situated on a premium homesite in Venetian Bay, directly across from the 3rd hole of the Venetian Bay Golf Club. With tranquil pond views behind the property & protected green space to the side, this exceptional residence offers a rare combination of luxury, privacy & move-in-ready convenience. This thoughtfully designed 4-bedroom, 3-bath home features soaring ceilings of over 12 feet in the family room, dining room & office, w/10-foot ceilings throughout the rest of the home. Natural wood-look tile flooring, crown molding, abundant natural light & an open-concept layout create a spacious yet welcoming...read more atmosphere ideal for both everyday living & entertaining. At the heart of the home is a beautifully appointed kitchen featuring premium cabinetry, quartz countertops, an oversized island, abundant storage & an upgraded appliance package. The dedicated office w/barn doors provides flexibility for remote work and hobbies The split-bedroom floor plan offers privacy for family & guests, including a separate guest suite w/its own bath & direct access to the pool area. Privately positioned at the rear of the home, the primary suite serves as a peaceful retreat w/pond views, dual vanities, a walk-in shower & generous closet space. Step outside to enjoy one of the homes most impressive features: a screened outdoor living area overlooking the water. The resort-style pool includes a sun shelf, waterfall feature & ample space to relax or entertain while enjoying the privacy of the surrounding natural setting. What truly sets this home apart is that virtually every major upgrade has already been completed. From smart-home technology & premium appliances to a new high-efficiency HVAC system & hybrid water heater. PREMIUM FEATURES & UPGRADES PREMIER LOCATION & CONSTRUCTION Former Platinum Builders model home Premium homesite directly across from the 3rd hole of Venetian Bay Golf Club. Pond views behind the property Protected green space adjacent to the home providing enhanced privacy Extended covered parking area in front of garage INTERIOR FEATURES Over 12-foot ceilings in family room, dining room, and office 10-foot ceilings throughout the remainder of the home Natural wood-look tile flooring throughout Crown molding throughout main living areas Premium cabinetry throughout the home Quartz countertops throughout KITCHEN & APPLIANCES Oversized kitchen island Samsung Bespoke smart refrigerator (Wi-Fi enabled) Samsung smart dishwasher (Wi-Fi enabled) ZLINE microwave drawer Upgraded appliance package COMFORT, EFFICIENCY & RELIABILITY New variable-speed HVAC system Integrated humidity control UV air purification system Hybrid water heater SMART HOME & SECURITY MyQ smart garage door system Battery-backup garage door opener Wired security alarm system Blink camera system Landscape lighting OUTDOOR LIVING Screened lanai with pull-down shades Resort-style pool Sun shelf Waterfall feature Peaceful pond backdrop VENETIAN BAY LIFESTYLE Championship golf course community Town Center dining and shopping Community pool Walking and biking trails Miles of sidewalks throughout the community Luxury model-home pedigree, premium lot placement, exceptional privacy, soaring ceilings, extensive upgrades, and true move-in-ready condition make this one of Venetian Bays most compelling offerings

Features

  • Refrigerator
  • Microwave
  • Electric Water Heater
  • Disposal
  • Dishwasher
  • Convection Oven
  • Central Air
  • Tile
  • Central
  • 1.0 Story
  • $7,305 Taxes
  • Public
View All Features

Contact the Agent

Contact the Listing Agent
Disclaimer: All information deemed reliable but not guaranteed. All properties are subject to prior sale, change or withdrawal. Neither listing broker(s) or information provider(s) shall be responsible for any typographical errors, misinformation, misprints and shall be held totally harmless. Listing(s) information is provided for consumers personal, non-commercial use and may not be used for any purpose other than to identify prospective properties consumers may be interested in purchasing. Information on this site was last updated 07/09/2026. The listing information on this page last changed on 07/09/2026. The data relating to real estate for sale on this website comes in part from the Internet Data Exchange program of Delta Media Group MLS (last updated Thu 07/09/2026 12:08:59 AM EST) or Miami MLS (last updated Wed 07/08/2026 11:59:25 PM EST) or Stellar MLS (last updated Wed 07/08/2026 11:59:16 PM EST) or Daytona MLS (last updated Wed 07/08/2026 11:36:44 PM EST) or Tallahassee MLS (last updated Wed 07/08/2026 10:48:58 PM EST) or Northeast Florida MLS (last updated Wed 07/08/2026 11:58:59 PM EST) or My State MLS (last updated Wed 07/08/2026 11:30:08 PM EST) or Florida Keys MLS (last updated Wed 07/08/2026 8:30:27 PM EST). Real estate listings held by brokerage firms other than Adams Cameron & Co. REALTORS may be marked with the Internet Data Exchange logo and detailed information about those properties will include the name of the listing broker(s) when required by the MLS. All rights reserved.
Privacy Policy / DMCA Notice / ADA Accessibility

Property Image 1
Property Image 2
Property Image 3
Property Image 4
Property Image 5
Property Image 6
Property Image 7
Property Image 8
Property Image 9
Property Image 10
Property Image 11
Property Image 12
Property Image 13
Property Image 14
Property Image 15
Property Image 16
Property Image 17
Property Image 18
Property Image 19
Property Image 20
Property Image 21
Property Image 22
Property Image 23
Property Image 24
Property Image 25
Property Image 26
Property Image 27
Property Image 28
Property Image 29
Property Image 30
Property Image 31
Property Image 32
Property Image 33
Property Image 34
Property Image 35
Property Image 36
Property Image 37
Property Image 38
Property Image 39
Property Image 40
Property Image 41
Property Image 42
Property Image 43
Property Image 44
Property Image 45
Property Image 46
Property Image 47
Property Image 48

All Property Features

  • Property Type: Residential - Single Family
  • Appliances: Refrigerator, Microwave, Electric Water Heater, Disposal, Dishwasher, Convection Oven
  • Association/Condo Fee: 900/Annually
  • Association Amenities: Clubhouse, Playground, Pool
  • Cooling: Central Air
  • Days on Site: 3
  • Directions: (SR 44) LFT ON AIRPORT RD. RIGHT ON TO MONACO BLVD.
  • Exterior: Block, Stucco
  • Flooring: Tile
  • Garage: 2 car attached
  • Heating: Central
  • HOA Y/N: Yes
  • Home Style: Contemporary, Traditional
  • Interior Amenities: Ceiling Fan(s), Kitchen Island, Open Floorplan, Pantry, Split Bedrooms, Vaulted Ceiling(s), Walk-In Closet(s)
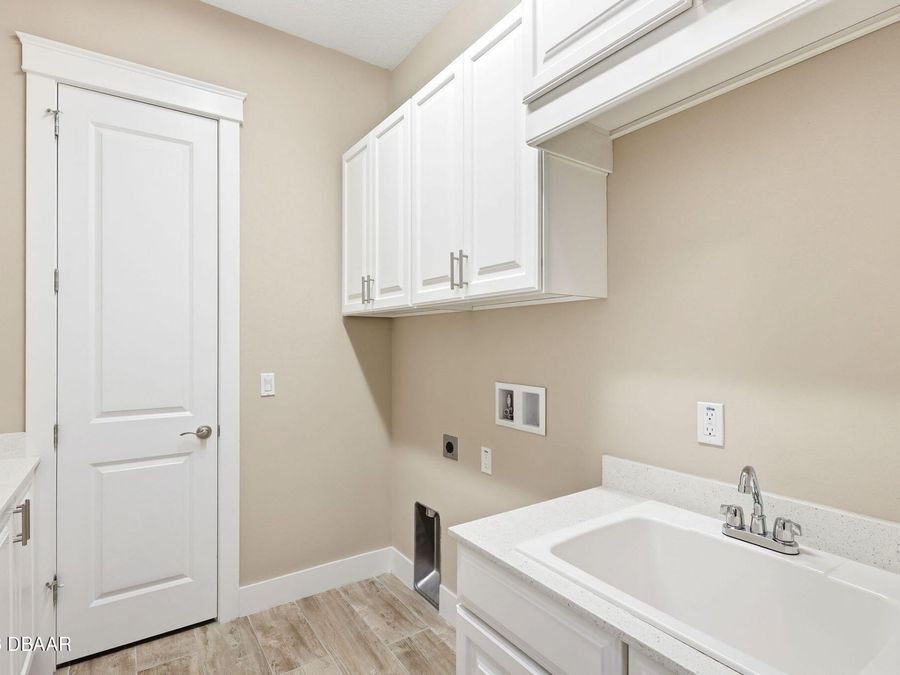
  • Laundry: Electric Dryer Hookup, Washer Hookup
  • Listing Terms: Cash, Conventional, FHA, VA Loan
  • Lot Dimensions: 100x150
  • Lot Size: 0.33 Acres
  • Parcel #: 7308-02-00-1830
  • Parking: Attached, Garage, Garage Door Opener
  • Patio/Porch: Porch, Rear Porch, Screened
  • Pool: In Ground, Screen Enclosure
  • Property Attached Y/N: Yes
  • Property Sub-Type: Single Family Residence
  • Road Frontage: Private Road
  • Road Surface: Asphalt, Paved
  • Roof Type: Shingle
  • Sewer: Public Sewer
  • SQFT Total: 4274
  • Stories: 1.0
  • Swimming Pool: Yes
  • Taxes: $7,305
  • Utilities: Cable Available, Electricity Connected, Water Connected
  • Water: Public
  • Waterfront: Pond