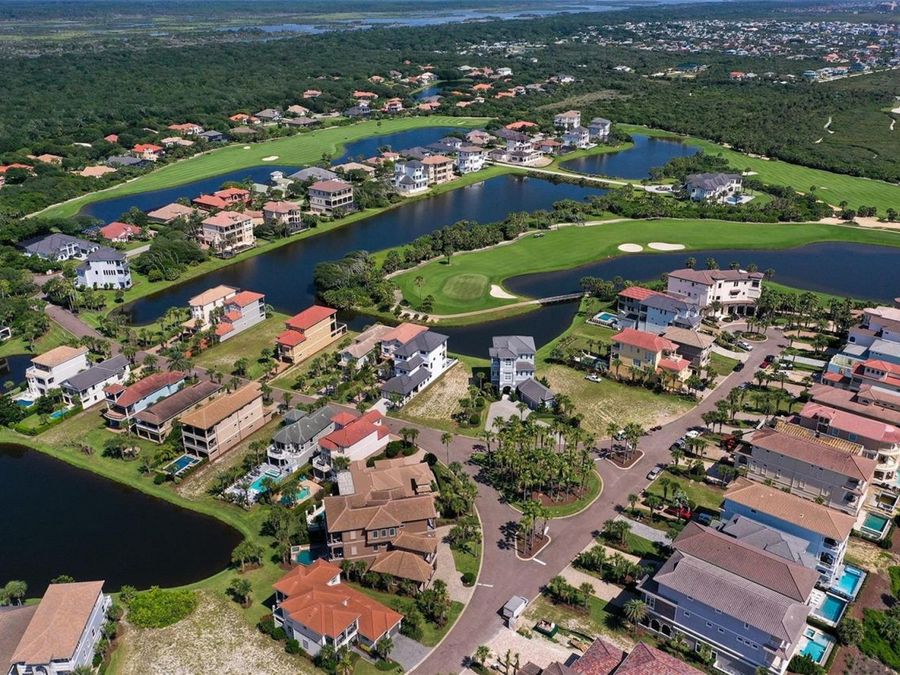
29 Northshore Avenue
Palm Coast, FL 32137

Listed at $1,399,000

Details

  • MLS# FC319604
  • Residential - Single Family
  • Status Active
  • 5 Bedrooms
  • 4 full 1 partial Bathrooms
  • 3,658 Square Feet
  • 0.180 acres
  • Built in 2005
  • Local Schools

Description

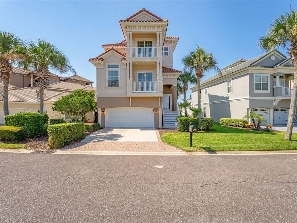
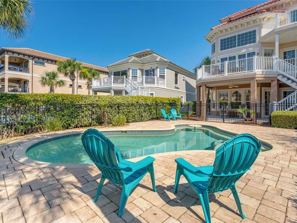
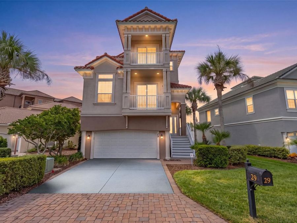
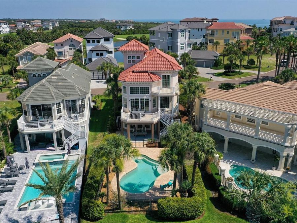
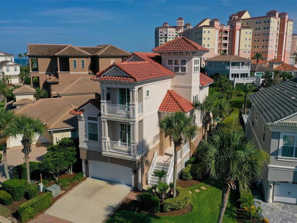
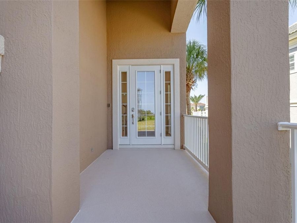
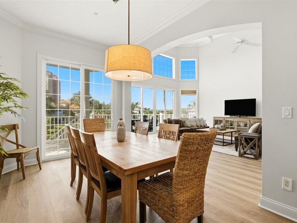
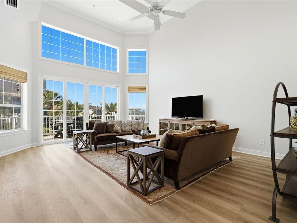
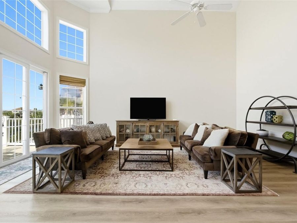
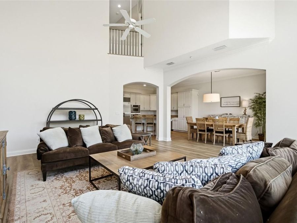
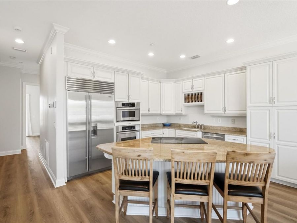
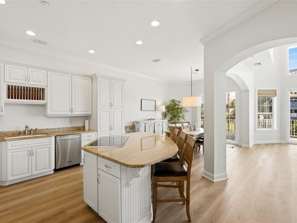
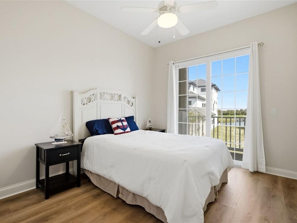
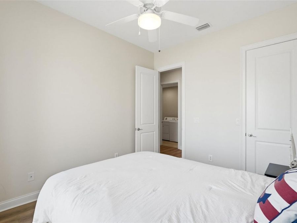
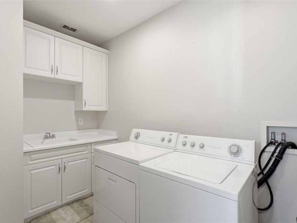
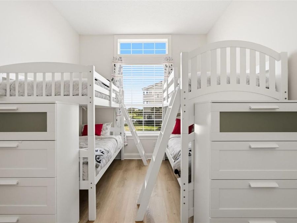
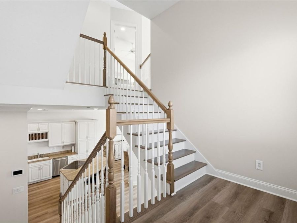
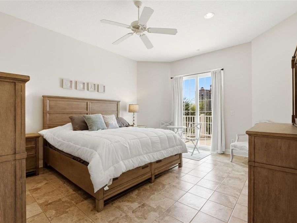
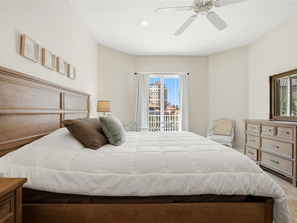
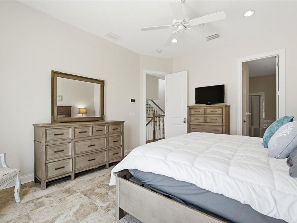
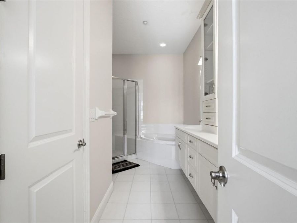
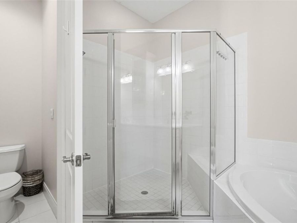
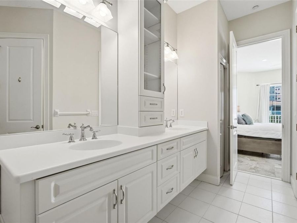
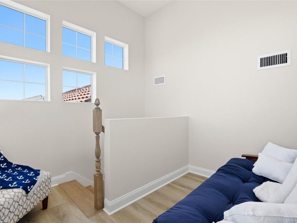
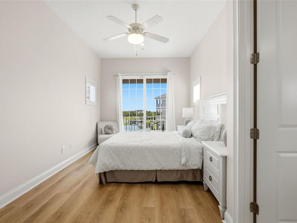
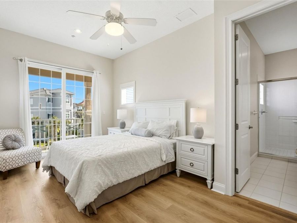
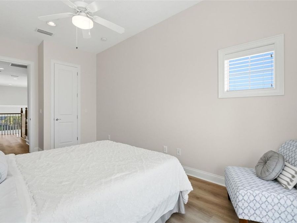
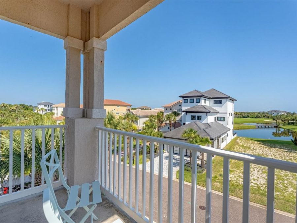
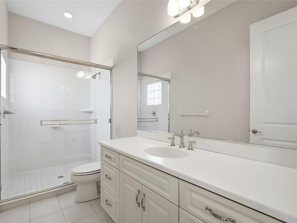
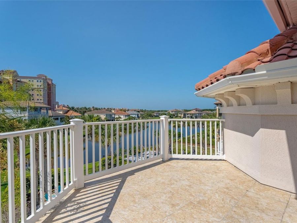
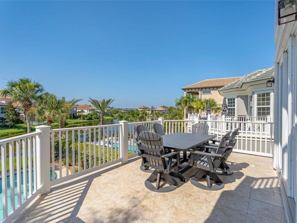
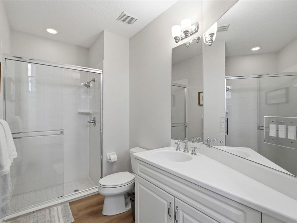
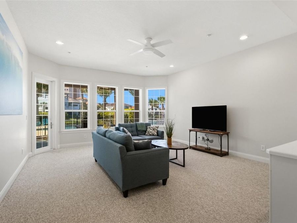
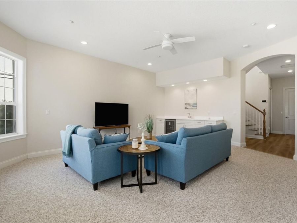
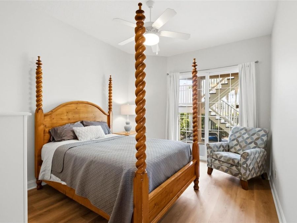
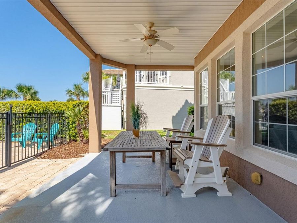
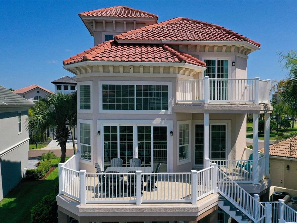
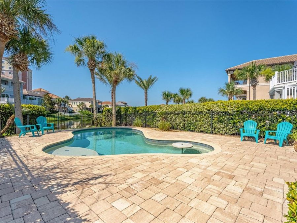
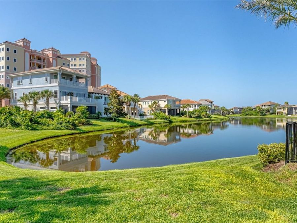
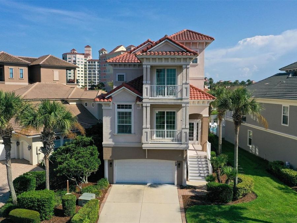
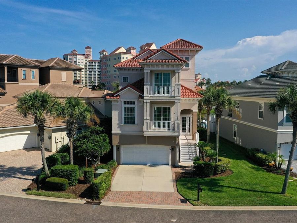
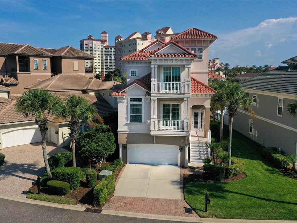
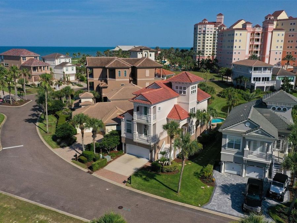
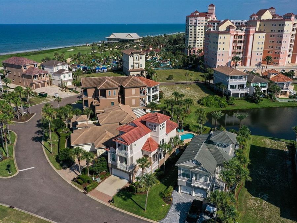
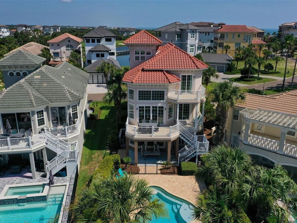
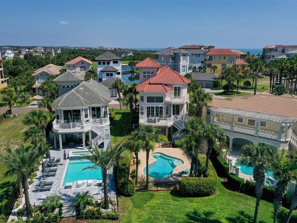
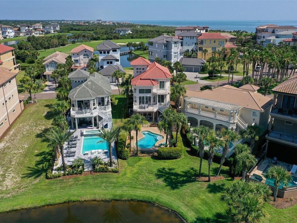
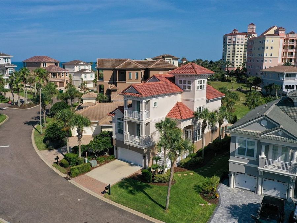
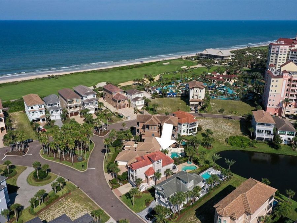
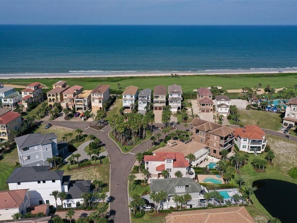
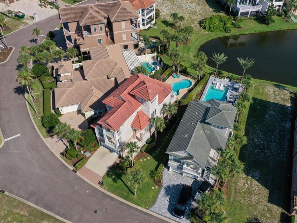
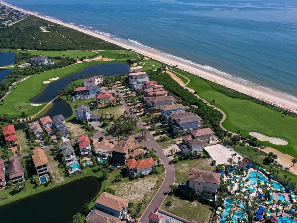
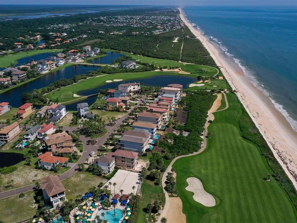
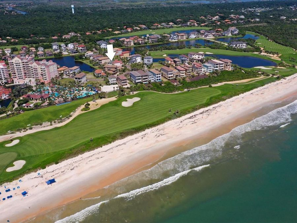
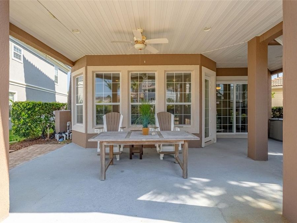
Relaxed coastal living meets everyday comfort in this spacious beachside home tucked away within the Northshore Estates area of the exclusive Hammock Beach community. Just steps away from the beach, this three story home offers the perfect blend of elegance, space and relaxed seaside charm. Boasting 3,658 square feet of living space and over 5,200 total square feet, this expansive property features five bedrooms and four and a half baths, providing multiple spaces for Family and Guests to gather and unwind. The second floor is the main living area and features a kitchen with sub-zero refrigerator, built in oven, microwave and an oversized...read more island with cooktop and lots of cabinets. This second floor also has a dining room, living room and a large balcony to relax. Also on this floor are two guest bedrooms, one full and a half bath and a laundry room with washer and dryer, sink and cabinets. The third floor Primary suite features an ensuite bathroom and a private deck you can fall asleep to the sounds of the ocean waves and wake up to the peaceful lake views. The first floor van be used as a perfect in-law suite with 895 sq ft featuring a living room with cabinets, refrigerator and wet bar, bedroom and a full bath. Also available on this floor is 325 sq feet deck that leads to the pool. Tucked away on the top floor is a quiet hideaway room filled with soft natural light, the perfect spot for a reading nook, meditation space, or creative hobby area. Whether you envision a comfy chair and bookshelves, a peaceful mat, or a small studio for your favorite past time, this intimate retreat provides just enough privacy and calm to truly unwind and recharge at home With its coastal breezes, tranquil water views and comfortable layout made for together time, this is the kind of home where holidays, long weekends, and everyday moments become lasting memories. The A/C and Water Heater were replaced in 2023. Enjoy serene lake views from your backyard, complete with a saltwater pool, perfect for soaking up the Florida sunshine or hosting gatherings. For added peace of mind, the home is equipped with a fire sprinkler system. HOA fees include guard gate, subdivision maintenance and your yard maintenance. There is space for an elevator can be added by the Buyer, Hammock Beach Resort is only a few steps away and offers memberships that unlocks a plethora of amenities to be used. St. Augustine, the Nations oldest city, is only 1/2 hour away and so is Daytona Beach, home of Daytona International Speedway and Bike week. There are airports in Daytona, Sanford, St. Augustine, Jacksonville and Orlando. Orlando theme parks are only one and a half hour away. The City of Palm Coast has been recognized by two national publications for being one of the 7 Best Places to Retire and is also among Americas 50 Best Cities to Live.

Features

  • Built-In Oven
  • Cooktop
  • Dishwasher
  • Dryer
  • Microwave
  • Refrigerator
  • Washer
  • Wine Refrigerator
  • Central Air
  • Carpet
  • Luxury Vinyl
  • Tile
  • Electric, Heat Pump
  • 4.0 Stories
  • $15,411 Taxes
  • Public
  • Built in 2005
View All Features

Contact the Agent

Contact the Listing Agent
Disclaimer: All information deemed reliable but not guaranteed. All properties are subject to prior sale, change or withdrawal. Neither listing broker(s) or information provider(s) shall be responsible for any typographical errors, misinformation, misprints and shall be held totally harmless. Listing(s) information is provided for consumers personal, non-commercial use and may not be used for any purpose other than to identify prospective properties consumers may be interested in purchasing. Information on this site was last updated 07/09/2026. The listing information on this page last changed on 07/09/2026. The data relating to real estate for sale on this website comes in part from the Internet Data Exchange program of Delta Media Group MLS (last updated Thu 07/09/2026 12:08:59 AM EST) or Miami MLS (last updated Wed 07/08/2026 11:59:25 PM EST) or Stellar MLS (last updated Wed 07/08/2026 11:59:16 PM EST) or Daytona MLS (last updated Wed 07/08/2026 11:36:44 PM EST) or Tallahassee MLS (last updated Wed 07/08/2026 10:48:58 PM EST) or Northeast Florida MLS (last updated Wed 07/08/2026 11:58:59 PM EST) or My State MLS (last updated Wed 07/08/2026 11:30:08 PM EST) or Florida Keys MLS (last updated Wed 07/08/2026 8:30:27 PM EST). Real estate listings held by brokerage firms other than Adams Cameron & Co. REALTORS may be marked with the Internet Data Exchange logo and detailed information about those properties will include the name of the listing broker(s) when required by the MLS. All rights reserved.

mls logo
Listing data and photos distributed by MLSGRID
Member Participants (and their affiliated licensees, if applicable) shall indicate on their websites that IDX information is provided exclusively for consumers’ personal non-commercial use, that it may not be used for any purpose other than to identify prospective properties consumers may be interested in purchasing, that the data is deemed reliable but is not guaranteed by MLS GRID, and that the use of the MLS GRID Data may be subject to an end user license agreement prescribed by the Member Participant’s applicable MLS if any and as amended from time to time. MLS GRID may, at its discretion, require use of other disclaimers as necessary to protect Member Participant, and/or their MLS from liability.
Based on information submitted to the MLS GRID. All data is obtained from various sources and may not have been verified by broker or MLS GRID. Supplied Open House Information is subject to change without notice. All information should be independently reviewed and verified for accuracy. Properties may or may not be listed by the office/agent presenting the information.


Privacy Policy / DMCA Notice / ADA Accessibility

Property Image 1
Property Image 2
Property Image 3
Property Image 4
Property Image 5
Property Image 6
Property Image 7
Property Image 8
Property Image 9
Property Image 10
Property Image 11
Property Image 12
Property Image 13
Property Image 14
Property Image 15
Property Image 16
Property Image 17
Property Image 18
Property Image 19
Property Image 20
Property Image 21
Property Image 22
Property Image 23
Property Image 24
Property Image 25
Property Image 26
Property Image 27
Property Image 28
Property Image 29
Property Image 30
Property Image 31
Property Image 32
Property Image 33
Property Image 34
Property Image 35
Property Image 36
Property Image 37
Property Image 38
Property Image 39
Property Image 40
Property Image 41
Property Image 42
Property Image 43
Property Image 44
Property Image 45
Property Image 46
Property Image 47
Property Image 48
Property Image 49
Property Image 50
Property Image 51
Property Image 52
Property Image 53
Property Image 54
Property Image 55
Property Image 56
Property Image 57
Property Image 58
Property Image 59

All Property Features

  • Property Type: Residential - Single Family
  • Additional Rooms: Interior In-Law Suite w/No Private Entry
  • Appliances: Built-In Oven, Cooktop, Dishwasher, Dryer, Microwave, Refrigerator, Washer, Wine Refrigerator
  • Association Amenities: Gated
  • Builder: Stoughton
  • Community Features: Gated Community - Guard, Golf Carts OK, Golf, Irrigation-Reclaimed Water
  • Cooling: Central Air
  • Days on Site: 8
  • Directions: A1A to 16th Rd. At the stop sign, turn left on Ocean Oaks Lane. Then right on Northshore Ave and take the second exit at the roundabout. House is on the right.
  • Exterior: Block, Stucco, Frame
  • Exterior Features: Lighting, Private Mailbox
  • Fenced: Yes
  • Fencing: Fenced
  • Flood Zone Code: X
  • Flooring: Carpet, Luxury Vinyl, Tile
  • Foundation: Slab
  • Frontage Lake: 36
  • Garage: 2 car attached
  • Heating: Electric, Heat Pump
  • HOA Fee: 650.07/ Quarterly
  • HOA Y/N: Yes
  • Home Style: Custom, Mediterranean
  • Home Warranty Y/N: No
  • Interior Features: Built-in Features, Ceiling Fans(s), Crown Molding, High Ceilings, Living Room/Dining Room Combo, Open Floorplan, PrimaryBedroom Upstairs, Solid Surface Counters, Solid Wood Cabinets, Split Bedroom, Thermostat, Walk-In Closet(s), Wet Bar, Window Treatments
  • Listing Terms: Cash, Conventional
  • Lot Description: Irregular Lot, Landscaped
  • Lot Dimensions: 0.18
  • Lot Size: 0.18 Acres
  • Ownership: Fee Simple
  • Parking: Driveway, Garage Door Opener, Ground Level
  • Parking Notes: Driveway, Garage Door Opener, Ground Level
  • Patio/Porch: Covered, Front Porch, Porch, Rear Porch
  • Pets Allowed: Yes
  • Pets Weight (Max): 999
  • Pool: In Ground
  • Property Attached Y/N: No
  • Property Sub-Type: Single Family Residence
  • Roof Type: Tile
  • Security: Fire Sprinkler System, Gated Community, Security System
  • Sewer: Public Sewer
  • Showing Instructions: Appointment Only, Call Listing Agent, Listing Agent Must Accompany
  • Special Sale Provisions: None
  • Stories: 4.0
  • Swimming Pool: Yes
  • Taxes: $15,411
  • Utilities: BB/HS Internet Available, Cable Available, Electricity Connected, Public, Sewer Connected, Underground Utilities, Water Available, Water Connected
  • Water: Public
  • Water Access Y/N: No
  • Waterfront Features: Lake Front
  • Water View: Pond
  • Windows: Blinds
  • Year Built: 2005
  • Zoning: PUD