2343 Legacy Lane
New Smyrna Beach, FL 32168

Listed at $2,500,000

Details

  • MLS# FC319778
  • Residential - Single Family
  • Status Active
  • 5 Bedrooms
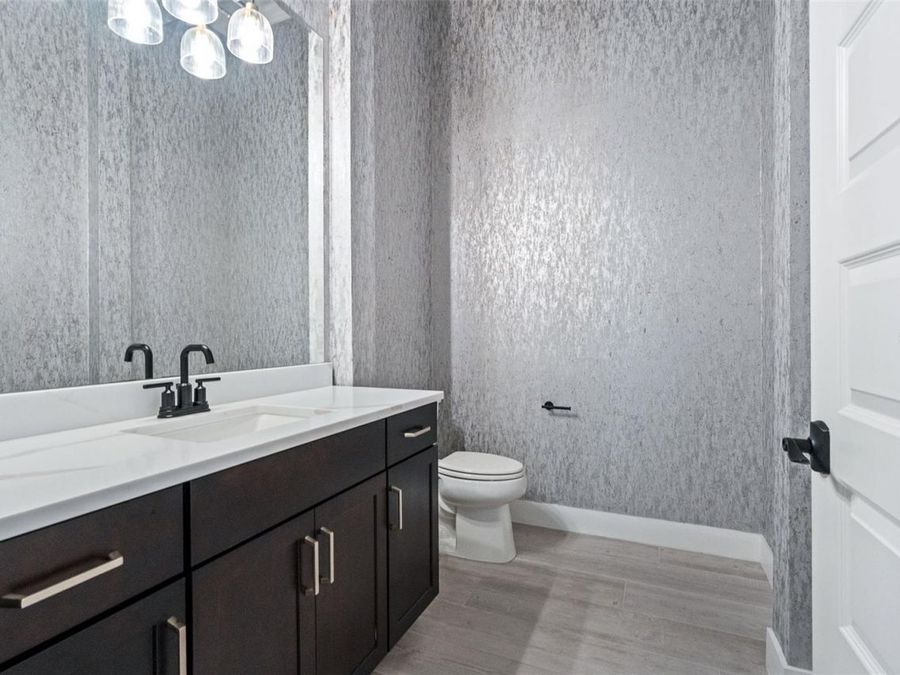
  • 5 full 1 partial Bathrooms
  • 5,489 Square Feet
  • 1.040 acres
  • Built in 2021
  • Local Schools

Description

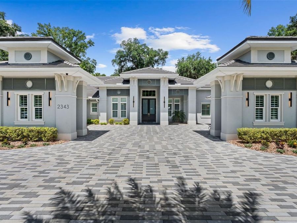
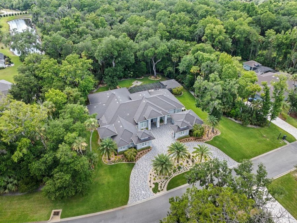
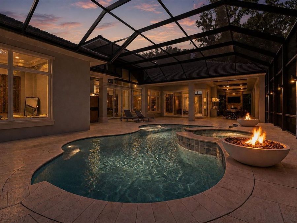
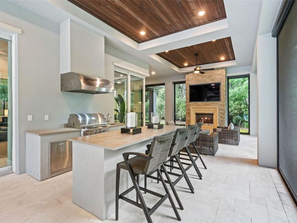
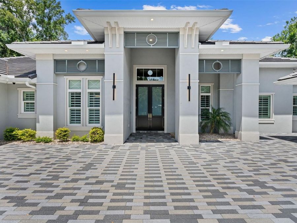
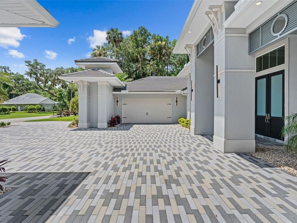
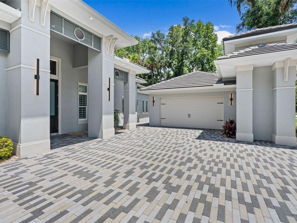
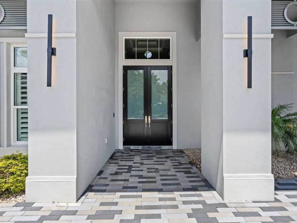
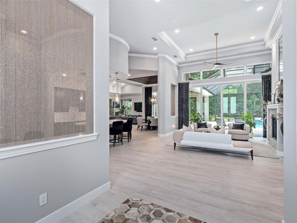
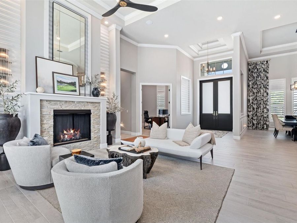
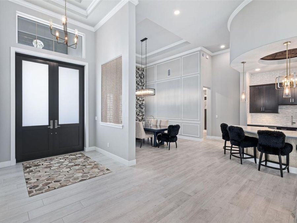
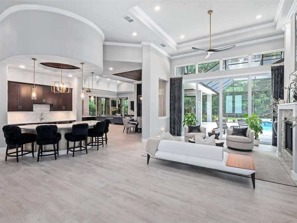
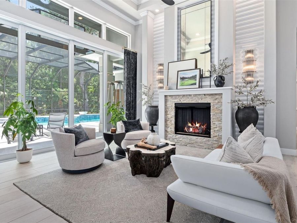
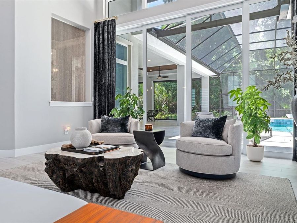
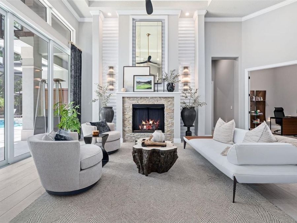
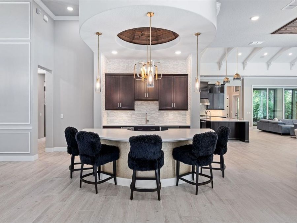
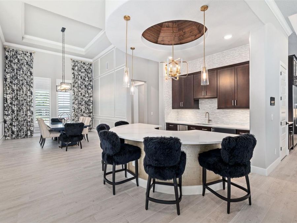
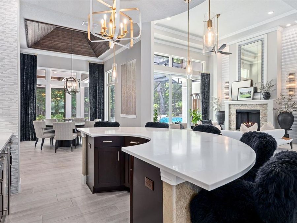
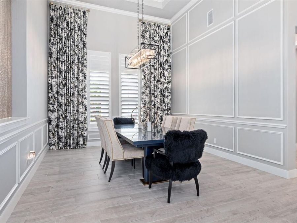
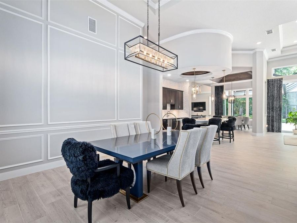
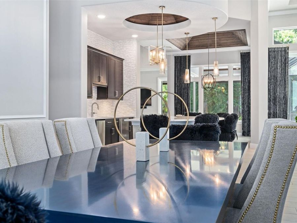
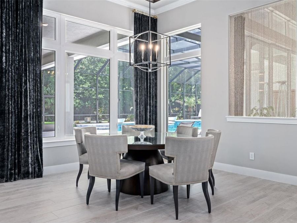
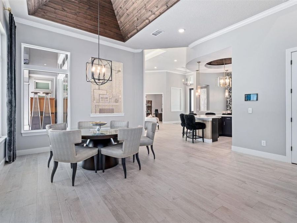
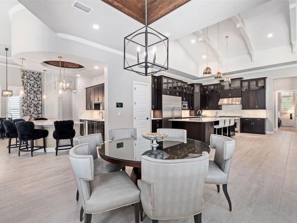
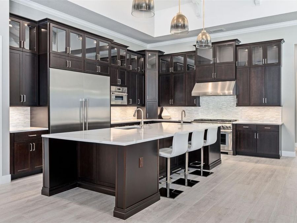
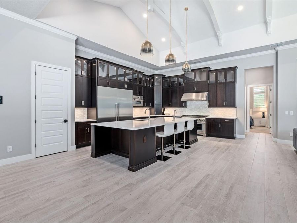
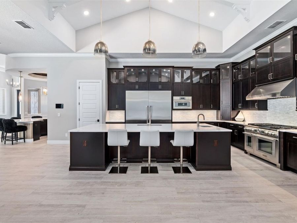
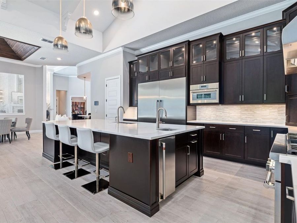
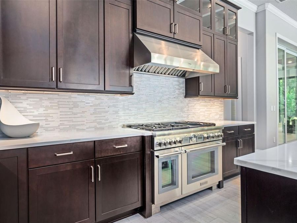
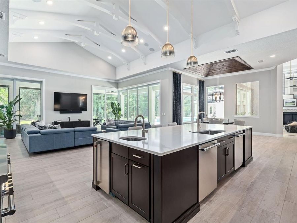
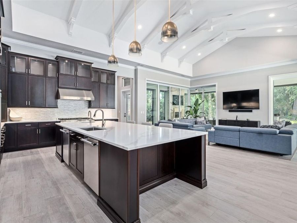
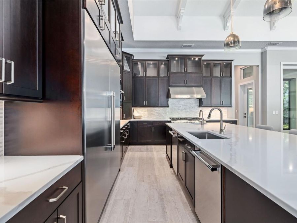
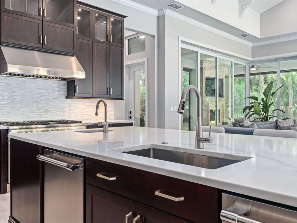
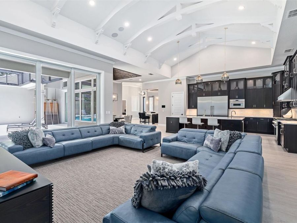
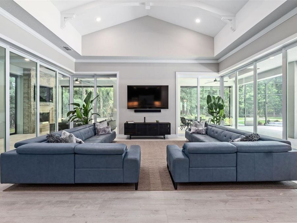
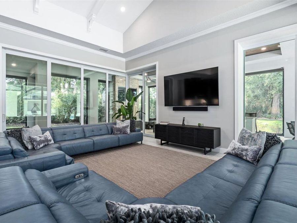
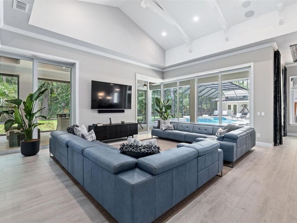
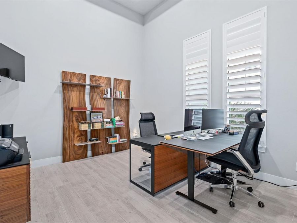
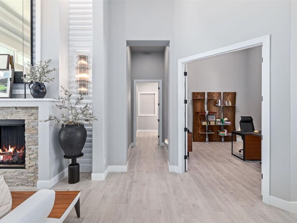
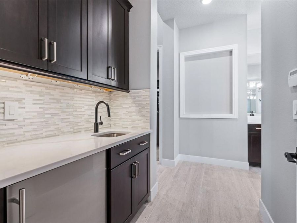
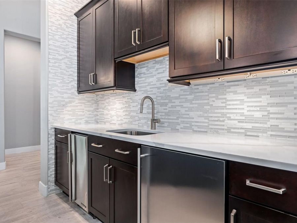
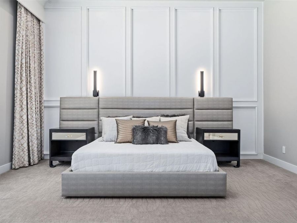
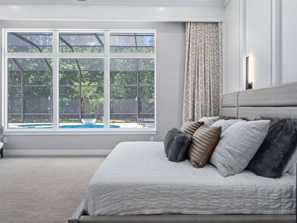
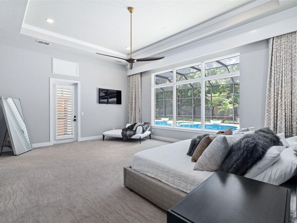
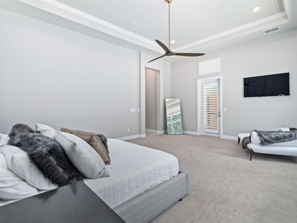
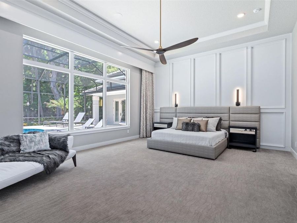
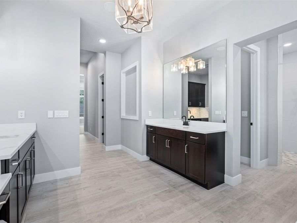
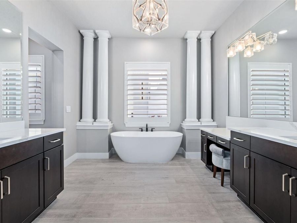
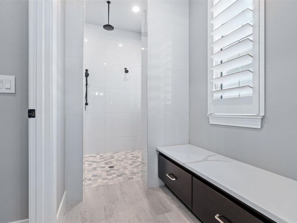
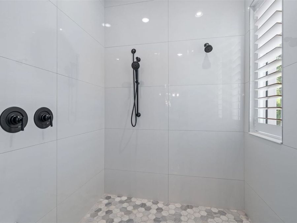
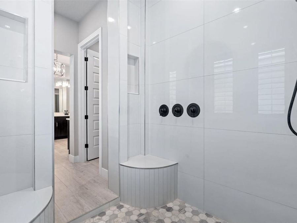
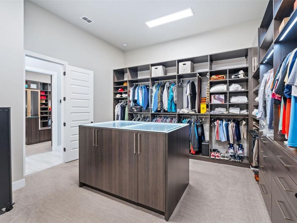
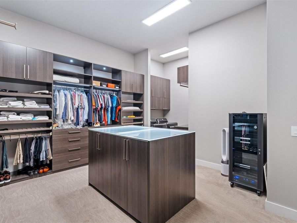
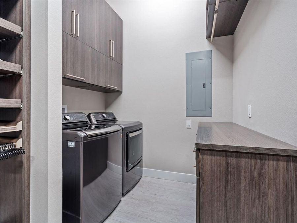
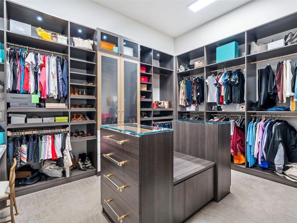
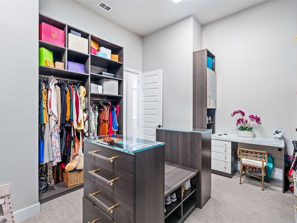
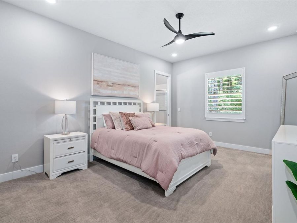
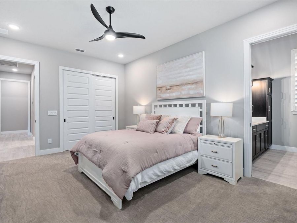
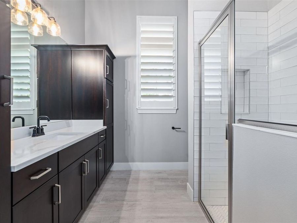
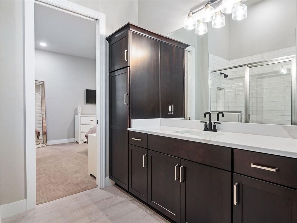
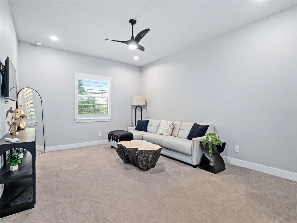
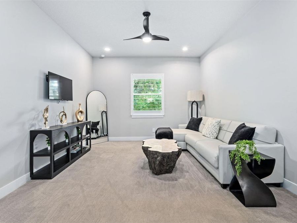
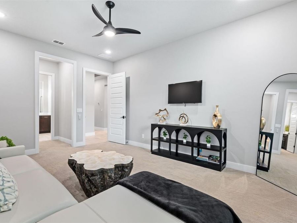
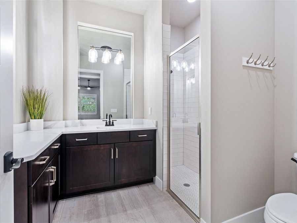
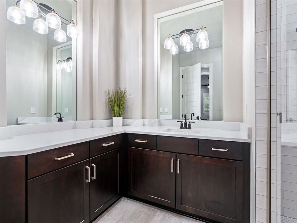
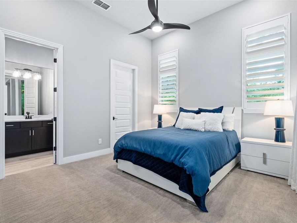
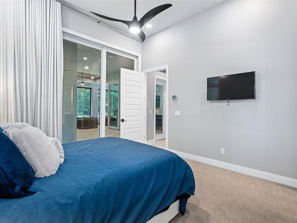
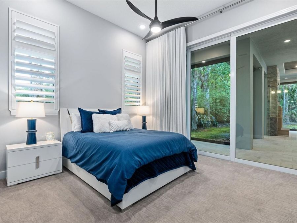
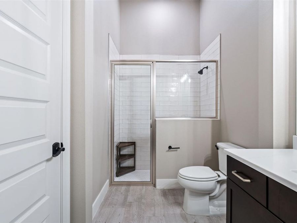
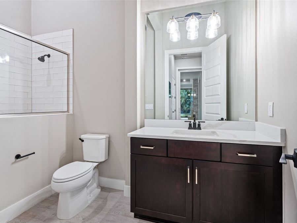
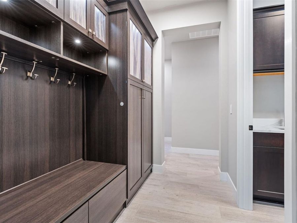
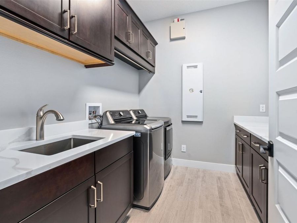
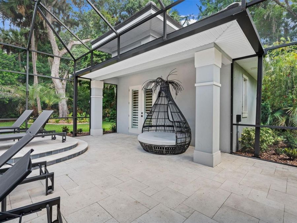
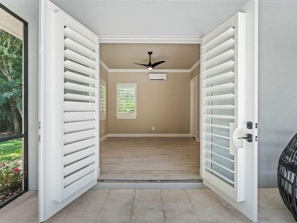
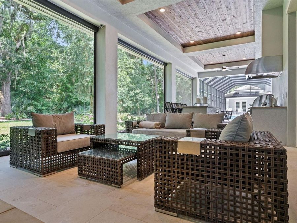
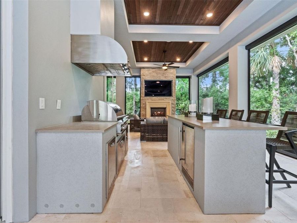
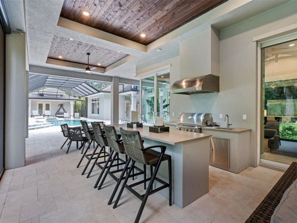
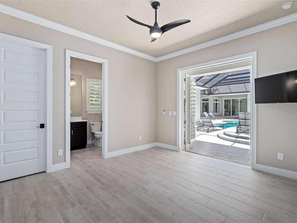
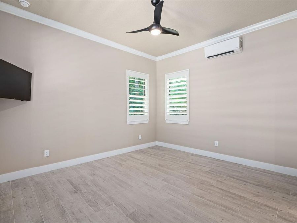
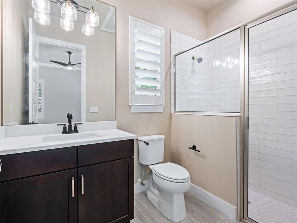
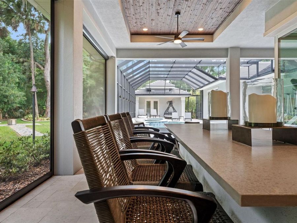
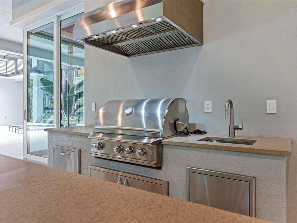
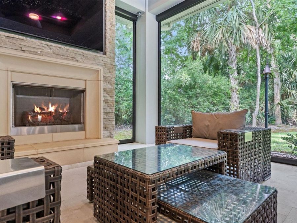
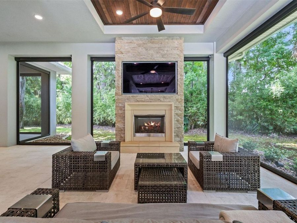
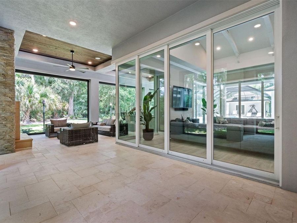
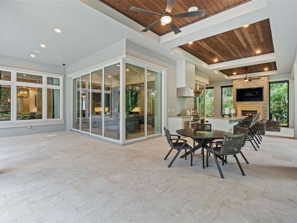
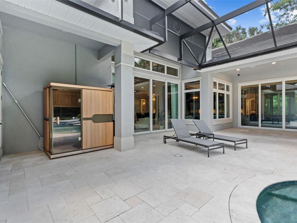
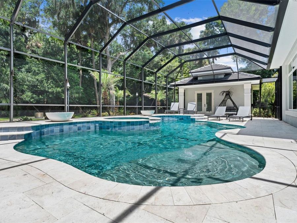
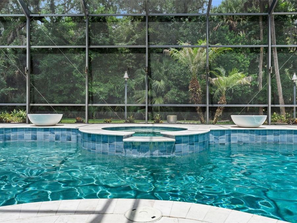
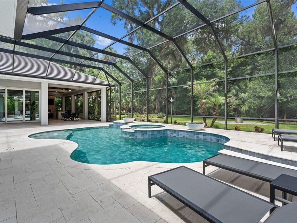
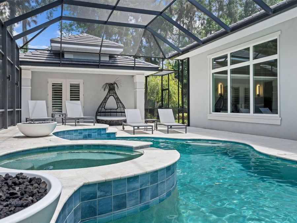
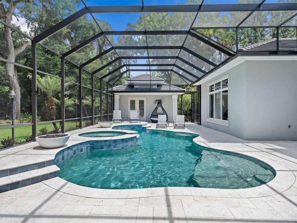
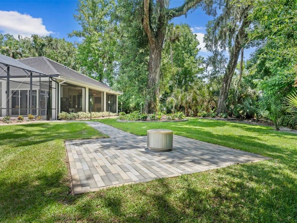
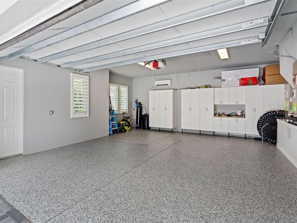
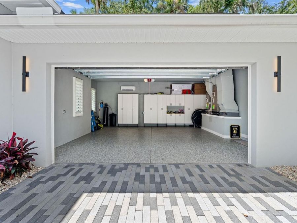
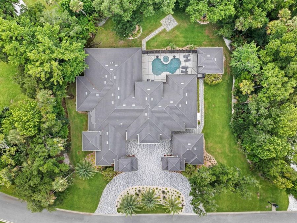
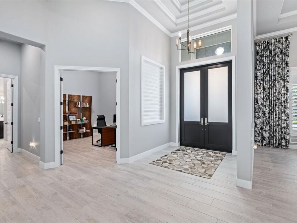
Welcome to an extraordinary luxury estate in Liberty Village of New Smyrna Beach. Perfectly situated on a beautifully landscaped one-acre homesite, this exceptional Olsen Custom home offers 5,489 square feet of thoughtfully designed living space where timeless craftsmanship meets cutting-edge technology. Offered furnished with designer-selected furnishings, this turnkey residence delivers an unparalleled lifestyle from the moment you arrive. A stately paver driveway leads to the fully air-conditioned four-car garage each with dedicated storage. The grand entry opens to soaring ceilings, custom millwork, elegant finishes, and a fully integrated...read more NICE smart home automation system controlling lighting, climate, security, and entertainment. Designed for both everyday living and entertaining, the open floor plan centers around a spectacular chefs kitchen featuring an oversized island, Thermador gas range and oven, dual Thermador refrigerators and dual dishwashers, abundant custom cabinetry, and everyones favorite feature an in-cabinet Pebble Ice Machine. The adjoining custom bar is a showpiece with rich wood detailing, a stunning dome ceiling inlay, and generous seating for entertaining. The home offers 5 spacious bedrooms and 5 1/2 luxurious baths. The private owners suite is a true retreat with expansive windows, a spa-inspired bath, two incredible custom walk-in closets, its own private laundry room, plus a beverage refrigerator and coffee bar at the suite entrance for everyday convenience. Each additional room is outfitted with its own en-suite bathroom and walk-in closets. Another full-laundry room offers additional storage and ease of use. Resort-style outdoor living is second to none with an expansive covered lanai featuring decorative ceiling inlays, retractable screens, gas fireplace, and multiple gathering areas including a paver fire-pit area. The outdoor summer kitchen is designed for effortless entertaining, overlooking the saltwater pool, spa and private sauna, creating your own backyard oasis with the 5th en-suite bedroom doubling as a pool cabana. As evening falls, custom propane-fed tiki torches create an unforgettable tropical ambiance with superb outdoor lighting. A buried propane tank powers the tankless hot water heaters, tiki torches, outdoor grill, spa, and additional outdoor features, while a 48kW whole-home generator provides complete peace of mind. Every finish, fixture, and architectural detail reflects the uncompromising craftsmanship expected from a Olsen Custom Home. Located just minutes from New Smyrna Beachs pristine beaches, boating, golf, shopping, and dining, this remarkable residence combines luxury, comfort, technology, and resort-inspired amenities into one extraordinary offering. Opportunities to own a home of this caliber are very rare, experience one of New Smyrna Beachs finest luxury communities right here! Make sure to find the walkthrough video and available 3D home tour.

Features

  • Bar Fridge
  • Dishwasher
  • Disposal
  • Dryer
  • Microwave
  • Range
  • Range Hood
  • Refrigerator
  • Tankless Water Heater
  • Washer
  • Water Filtration System
  • Central Air, Mini-Split Unit(s)
  • Carpet
  • Tile
  • Electric
  • 1.0 Story
  • $22,711 Taxes
  • Public
  • Built in 2021
View All Features

Contact the Agent

Contact the Listing Agent
Disclaimer: All information deemed reliable but not guaranteed. All properties are subject to prior sale, change or withdrawal. Neither listing broker(s) or information provider(s) shall be responsible for any typographical errors, misinformation, misprints and shall be held totally harmless. Listing(s) information is provided for consumers personal, non-commercial use and may not be used for any purpose other than to identify prospective properties consumers may be interested in purchasing. Information on this site was last updated 07/09/2026. The listing information on this page last changed on 07/09/2026. The data relating to real estate for sale on this website comes in part from the Internet Data Exchange program of Delta Media Group MLS (last updated Thu 07/09/2026 12:08:59 AM EST) or Miami MLS (last updated Wed 07/08/2026 11:59:25 PM EST) or Stellar MLS (last updated Wed 07/08/2026 11:59:16 PM EST) or Daytona MLS (last updated Wed 07/08/2026 11:36:44 PM EST) or Tallahassee MLS (last updated Wed 07/08/2026 10:48:58 PM EST) or Northeast Florida MLS (last updated Wed 07/08/2026 11:58:59 PM EST) or My State MLS (last updated Wed 07/08/2026 11:30:08 PM EST) or Florida Keys MLS (last updated Wed 07/08/2026 8:30:27 PM EST). Real estate listings held by brokerage firms other than Adams Cameron & Co. REALTORS may be marked with the Internet Data Exchange logo and detailed information about those properties will include the name of the listing broker(s) when required by the MLS. All rights reserved.

mls logo
Listing data and photos distributed by MLSGRID
Member Participants (and their affiliated licensees, if applicable) shall indicate on their websites that IDX information is provided exclusively for consumers’ personal non-commercial use, that it may not be used for any purpose other than to identify prospective properties consumers may be interested in purchasing, that the data is deemed reliable but is not guaranteed by MLS GRID, and that the use of the MLS GRID Data may be subject to an end user license agreement prescribed by the Member Participant’s applicable MLS if any and as amended from time to time. MLS GRID may, at its discretion, require use of other disclaimers as necessary to protect Member Participant, and/or their MLS from liability.
Based on information submitted to the MLS GRID. All data is obtained from various sources and may not have been verified by broker or MLS GRID. Supplied Open House Information is subject to change without notice. All information should be independently reviewed and verified for accuracy. Properties may or may not be listed by the office/agent presenting the information.


Privacy Policy / DMCA Notice / ADA Accessibility

Property Image 1
Property Image 2
Property Image 3
Property Image 4
Property Image 5
Property Image 6
Property Image 7
Property Image 8
Property Image 9
Property Image 10
Property Image 11
Property Image 12
Property Image 13
Property Image 14
Property Image 15
Property Image 16
Property Image 17
Property Image 18
Property Image 19
Property Image 20
Property Image 21
Property Image 22
Property Image 23
Property Image 24
Property Image 25
Property Image 26
Property Image 27
Property Image 28
Property Image 29
Property Image 30
Property Image 31
Property Image 32
Property Image 33
Property Image 34
Property Image 35
Property Image 36
Property Image 37
Property Image 38
Property Image 39
Property Image 40
Property Image 41
Property Image 42
Property Image 43
Property Image 44
Property Image 45
Property Image 46
Property Image 47
Property Image 48
Property Image 49
Property Image 50
Property Image 51
Property Image 52
Property Image 53
Property Image 54
Property Image 55
Property Image 56
Property Image 57
Property Image 58
Property Image 59
Property Image 60
Property Image 61
Property Image 62
Property Image 63
Property Image 64
Property Image 65
Property Image 66
Property Image 67
Property Image 68
Property Image 69
Property Image 70
Property Image 71
Property Image 72
Property Image 73
Property Image 74
Property Image 75
Property Image 76
Property Image 77
Property Image 78
Property Image 79
Property Image 80
Property Image 81
Property Image 82
Property Image 83
Property Image 84
Property Image 85
Property Image 86
Property Image 87
Property Image 88
Property Image 89
Property Image 90
Property Image 91
Property Image 92
Property Image 93
Property Image 94
Property Image 95
Property Image 96
Property Image 97
Property Image 98
Property Image 99
Property Image 100

All Property Features

  • Property Type: Residential - Single Family
  • Appliances: Bar Fridge, Dishwasher, Disposal, Dryer, Microwave, Range, Range Hood, Refrigerator, Tankless Water Heater, Washer, Water Filtration System
  • Builder: Olsen
  • Cooling: Central Air, Mini-Split Unit(s)
  • Days on Site: 1
  • Directions: From I-95 and Hwy 44, take Hwy 44 east to S Glencoe Road and take right. Take S Glencoe Road to Liberty Village (Legacy Lane) and enter community. Use keypad with code to enter. Follow until home is on the left.
  • Exterior: Stucco
  • Exterior Features: Fire Pit, Lighting, Outdoor Grill, Outdoor Kitchen, Private Mailbox, Private Yard, Rain Gutters, Sauna, Sidewalk, Sliding Doors, Storage
  • Fireplace: Gas, Living Room, Outside
  • Fireplace Y/N: Yes
  • Flood Zone Code: X
  • Flooring: Carpet, Tile
  • Foundation: Slab
  • Garage: 4 car attached
  • Heating: Electric
  • HOA Fee: 3445/ Annually
  • HOA Y/N: Yes
  • Home Warranty Y/N: No
  • Interior Features: Built-in Features, Cathedral Ceiling(s), Ceiling Fans(s), Crown Molding, Eat-in Kitchen, High Ceilings, Open Floorplan, Primary Bedroom Main Floor, Sauna, Smart Home, Split Bedroom, Stone Counters, Thermostat, Tray Ceiling(s), Vaulted Ceiling(s), Walk-In Closet(s), Wet Bar, Window Treatments
  • Listing Terms: Cash, Conventional
  • Lot Dimensions: 1.04
  • Lot Size: 1.04 Acres
  • Model: Custom
  • Other Equipment: Fire Pit, Irrigation Equipment, Private Yard
  • Ownership: Fee Simple
  • Pets Allowed: Yes
  • Pool: Heated, In Ground, Salt Water
  • Property Attached Y/N: No
  • Property Sub-Type: Single Family Residence
  • Roof Type: Tile
  • Sauna: Yes
  • Sewer: Public Sewer
  • Showing Instructions: Sentri Lock Box
  • Spa: Heated, In Ground
  • Special Sale Provisions: None
  • Stories: 1.0
  • Swimming Pool: Yes
  • Taxes: $22,711
  • Utilities: Cable Connected, Electricity Connected, Underground Utilities, Water Connected
  • Water: Public
  • Water Access Y/N: No
  • Year Built: 2021
  • Zoning: RES