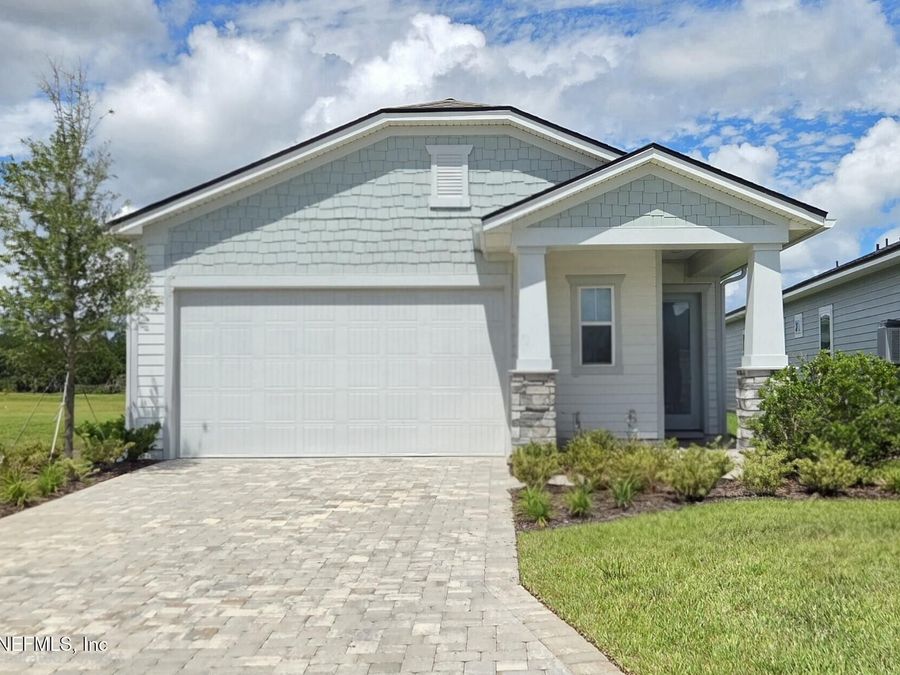
226 Day Dream Drive
St. Augustine, FL 32092

Listed at $429,990

Details

  • MLS# 2162511
  • Residential - Single Family
  • Status Active
  • 2 Bedrooms
  • 2 full Bathrooms
  • 1,581 Square Feet
  • 0.130 acres
  • Built in 2027
  • Local Schools

Description

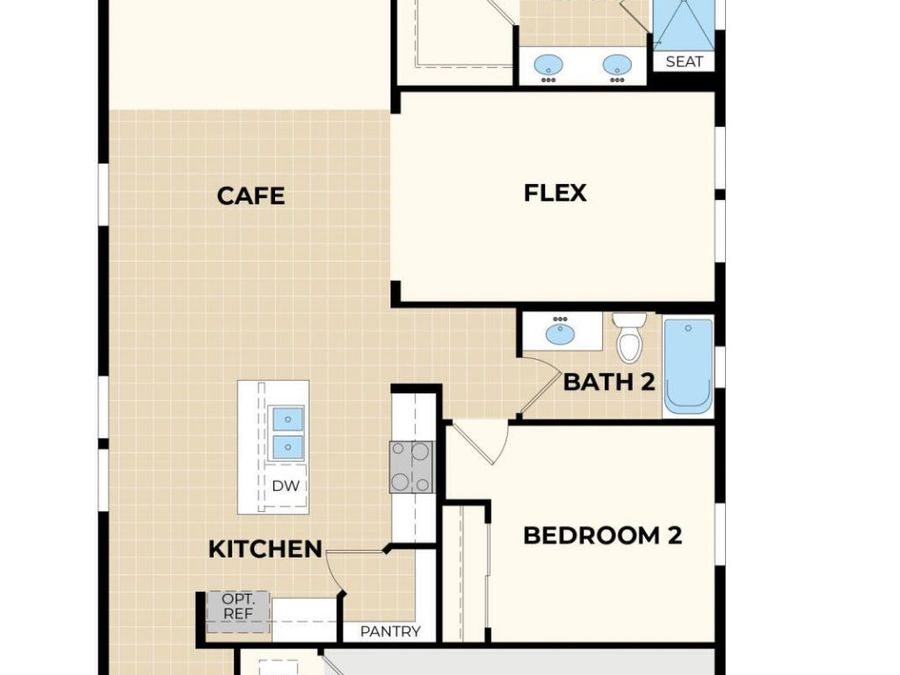
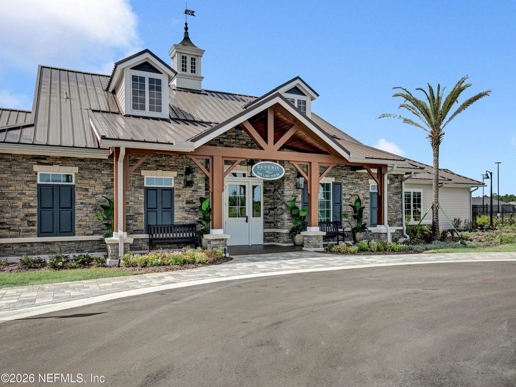
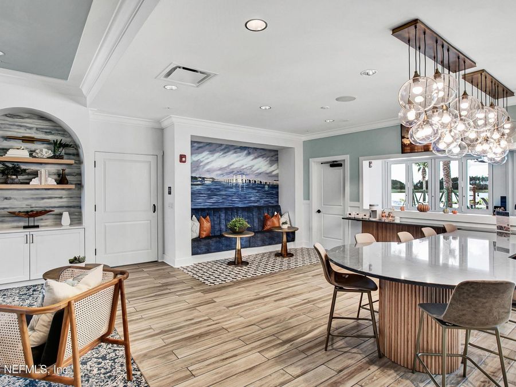
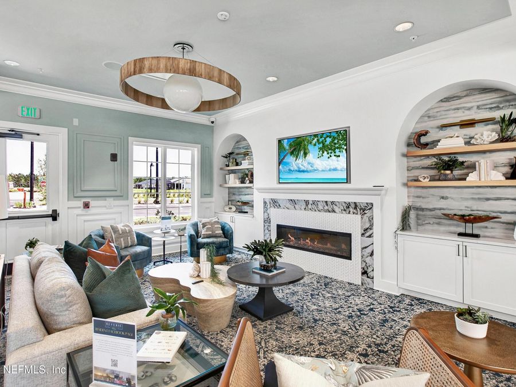
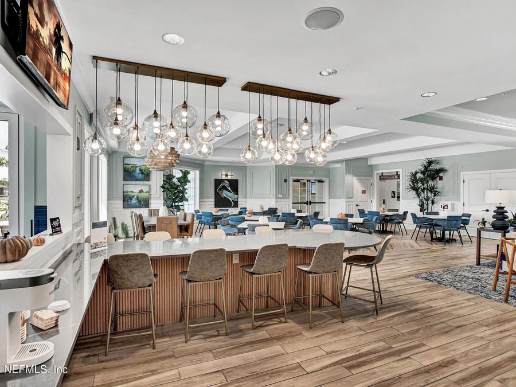
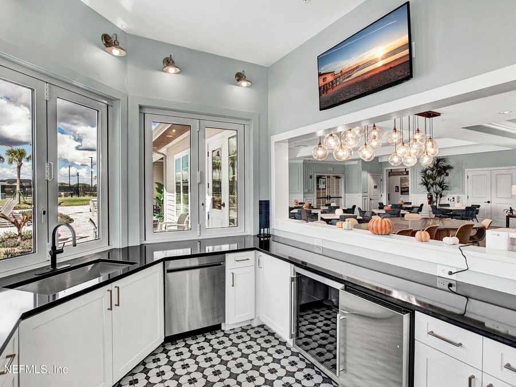
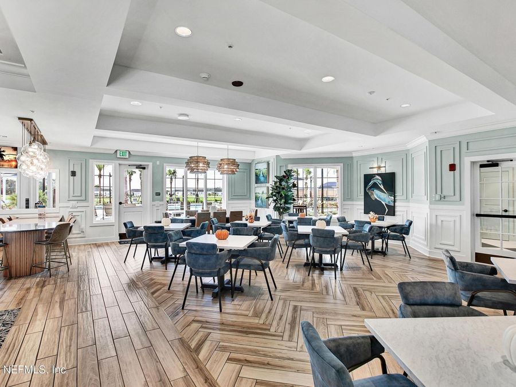
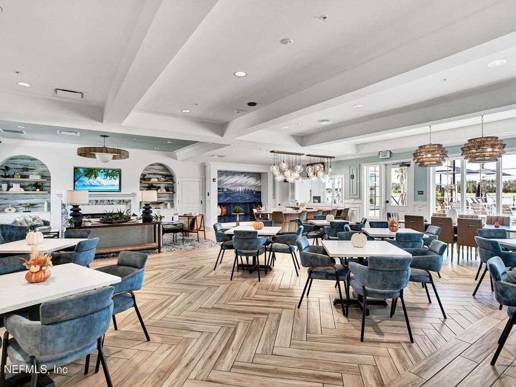
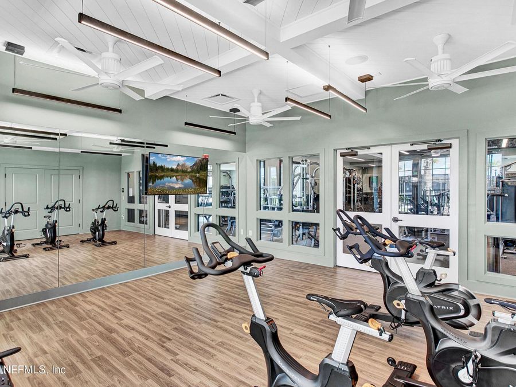
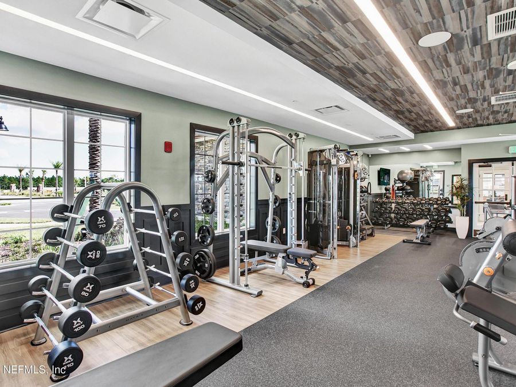
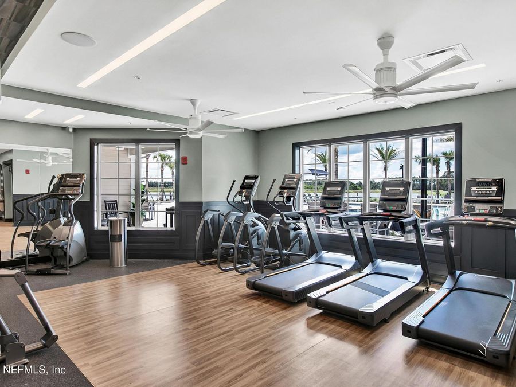
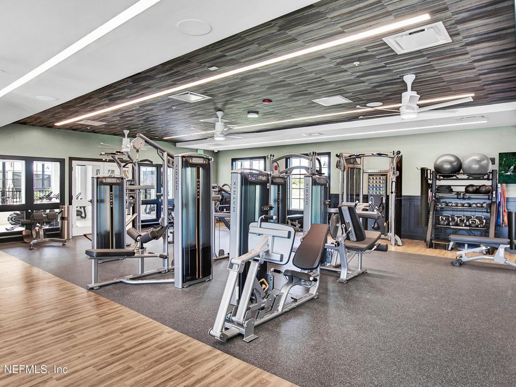
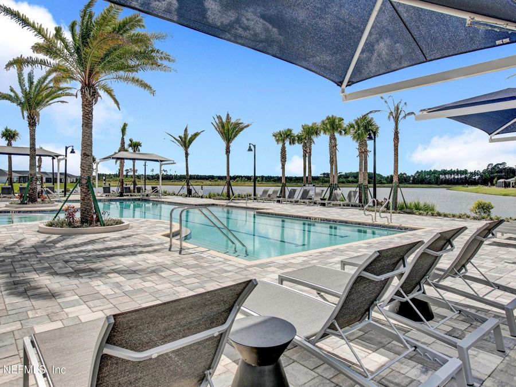
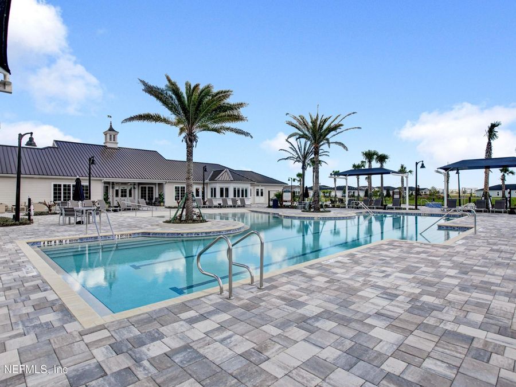
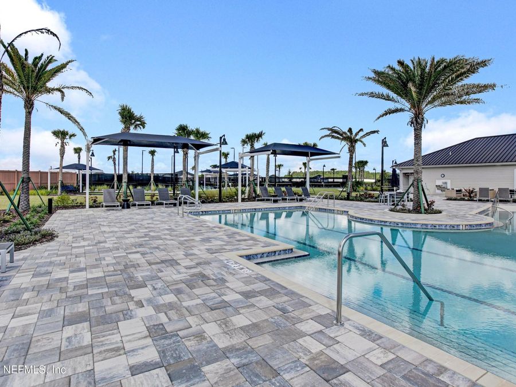
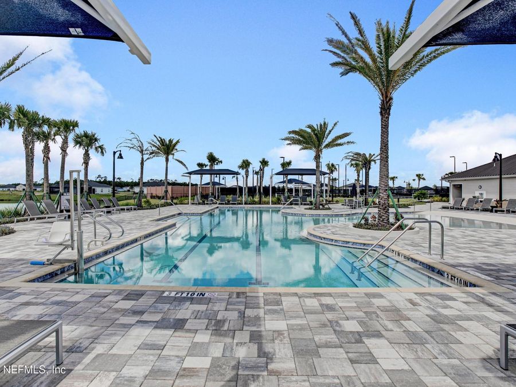
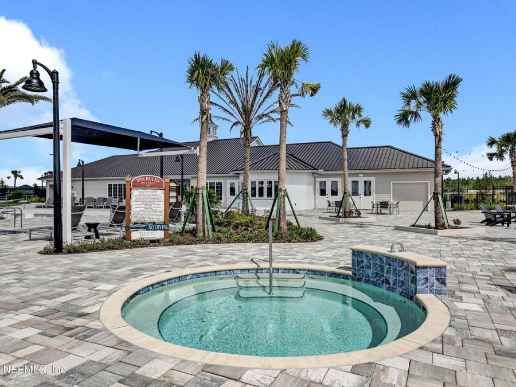
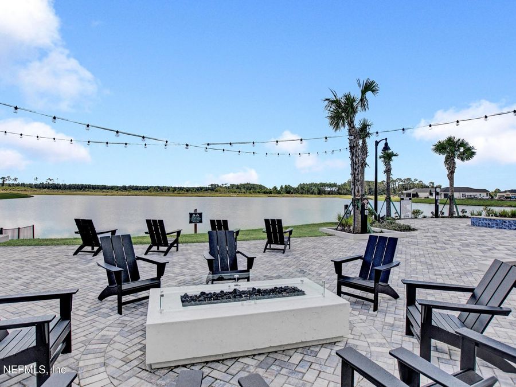
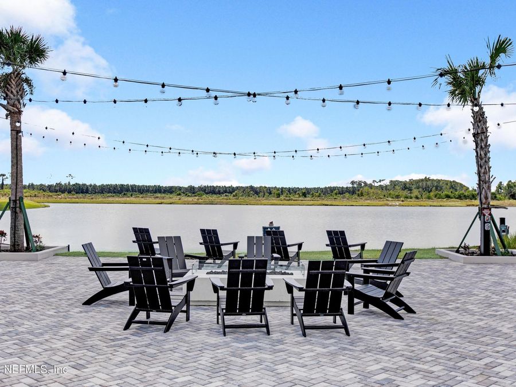
Welcome to Reverie at Silverleaf, where the days feel lighter, the plans come easier, and the fun tends to find you. This 55+ neighborhood is set inside the larger SilverLeaf master-planned community, so multi-generational living is real here - and with no CDD fees. Loved ones can be nearby when you want it, and you still get a space that's entirely your own. A dedicated lifestyle team keeps things fresh with clubs, classes, and outings that make it easy to meet people and try something new. The Pine floor plan offers 1,581 sq. ft. of versatile living space. This beautifully designed home features: Traditional, 10' Ceiling, white cab, LVT...read more Floor, Barn Door Prep2 Bedrooms + Flex Room2 Bathrooms2-Car GarageKey Features:Open-Concept Living: The spacious great room flows into a well-appointed kitchen, creating an ideal space for both daily life and entertaining. Full lawn maintenance included in HOA.

Features

  • Central Air
  • Central
  • $1,548 Taxes
  • Built in 2027
View All Features

Contact the Agent

Contact the Listing Agent
Disclaimer: All information deemed reliable but not guaranteed. All properties are subject to prior sale, change or withdrawal. Neither listing broker(s) or information provider(s) shall be responsible for any typographical errors, misinformation, misprints and shall be held totally harmless. Listing(s) information is provided for consumers personal, non-commercial use and may not be used for any purpose other than to identify prospective properties consumers may be interested in purchasing. Information on this site was last updated 09/17/2026. The listing information on this page last changed on 09/17/2026. The data relating to real estate for sale on this website comes in part from the Internet Data Exchange program of Delta Media Group MLS (last updated Thu 09/17/2026 2:55:31 PM EST) or Miami MLS (last updated Thu 09/17/2026 2:50:09 PM EST) or Stellar MLS (last updated Thu 09/17/2026 2:43:38 PM EST) or Daytona MLS (last updated Thu 09/17/2026 2:47:08 PM EST) or Tallahassee MLS (last updated Thu 09/17/2026 2:49:08 PM EST) or Northeast Florida MLS (last updated Thu 09/17/2026 2:49:25 PM EST) or My State MLS (last updated Thu 09/17/2026 2:50:18 PM EST) or Florida Keys MLS (last updated Thu 09/17/2026 12:34:02 PM EST). Real estate listings held by brokerage firms other than Adams Cameron & Co. REALTORS may be marked with the Internet Data Exchange logo and detailed information about those properties will include the name of the listing broker(s) when required by the MLS. All rights reserved.
Privacy Policy / DMCA Notice / ADA Accessibility

Property Image 1
Property Image 2
Property Image 3
Property Image 4
Property Image 5
Property Image 6
Property Image 7
Property Image 8
Property Image 9
Property Image 10
Property Image 11
Property Image 12
Property Image 13
Property Image 14
Property Image 15
Property Image 16
Property Image 17
Property Image 18
Property Image 19
Property Image 20
Property Image 21
Property Image 22

All Property Features

  • Property Type: Residential - Single Family
  • Cooling: Central Air
  • Exterior: Fiber Cement, Frame
  • Heating: Central
  • Home Style: Ranch
  • Hot Tub: Yes
  • Lot Dimensions: 39X160
  • Lot Size: 0.13 Acres
  • Roof Type: Shingle
  • Sewer: Public Sewer
  • Taxes: $1,548
  • Year Built: 2027