17725 Powerline Road
Dade City, FL 33523

Listed at $1,175,000

Details

  • MLS# OM714911
  • Residential - Single Family
  • Status Active
  • 3 Bedrooms
  • 5 full Bathrooms
  • 2,376 Square Feet
  • 15.000 acres
  • Built in 2000
  • Local Schools

Description

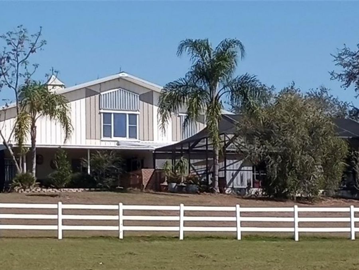
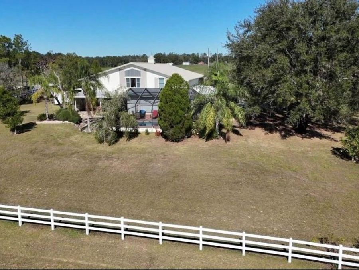
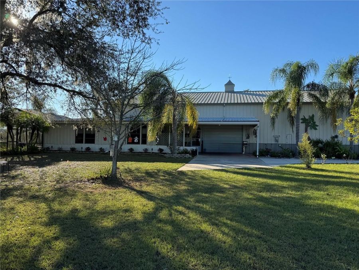
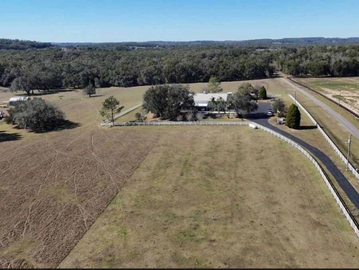
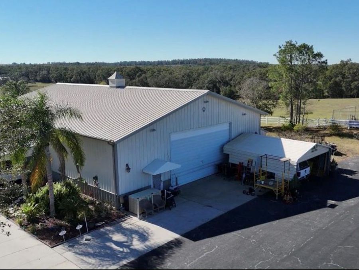
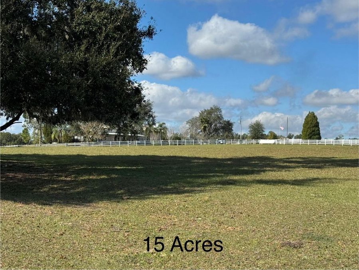
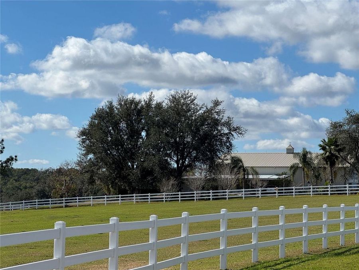
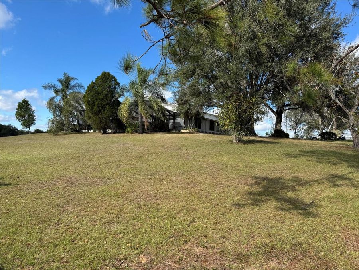
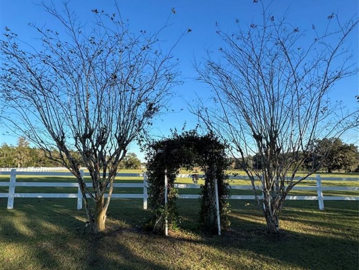
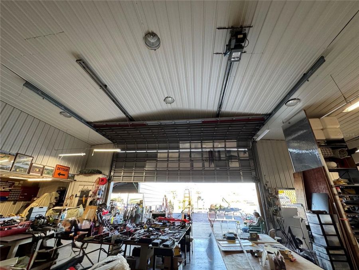
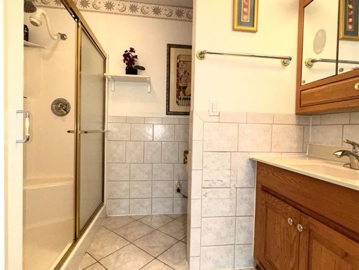
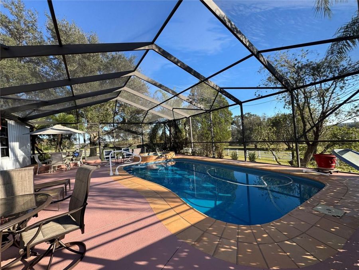
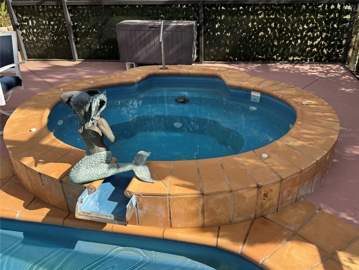
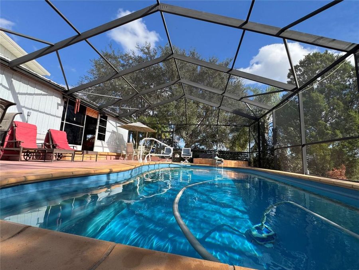
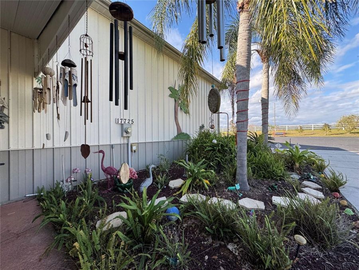
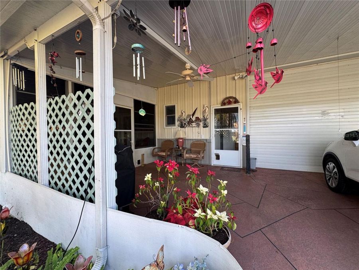
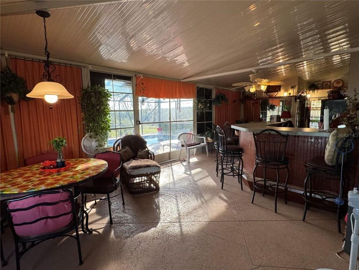
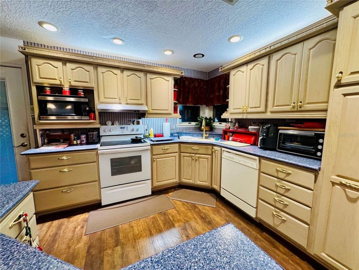
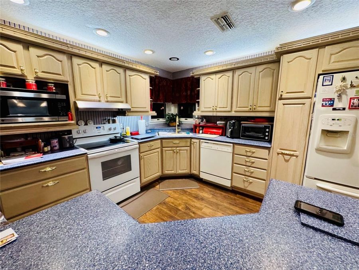
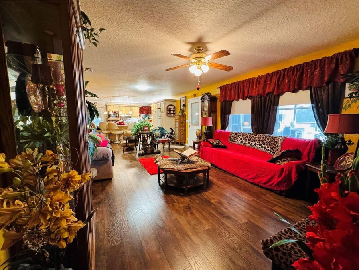
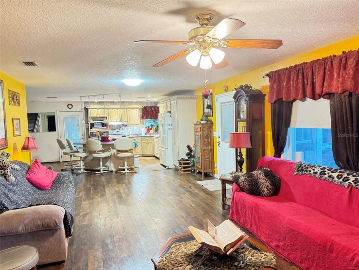
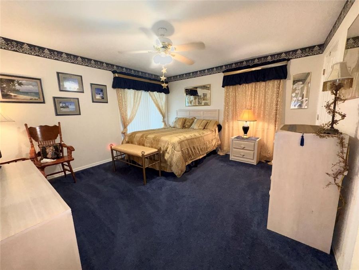
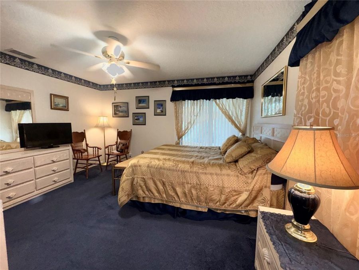
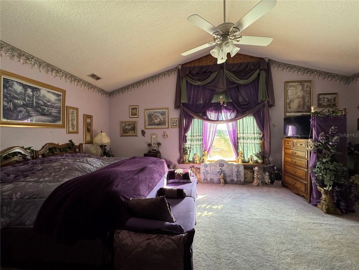
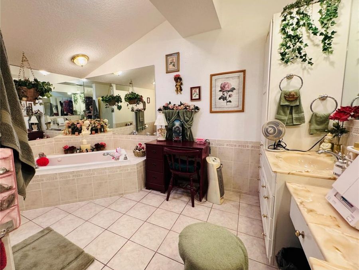
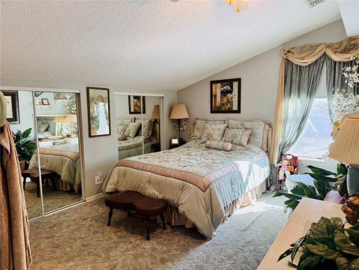
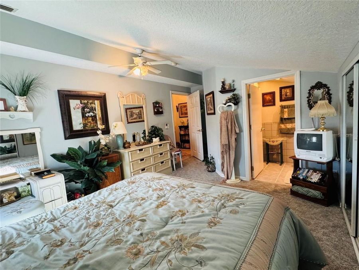
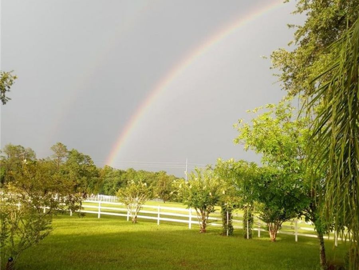
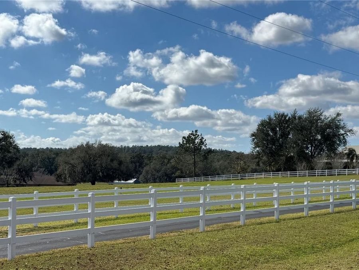
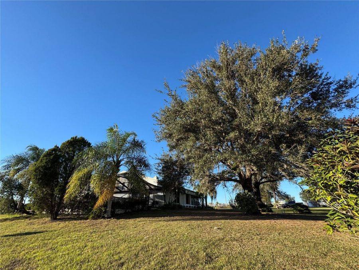
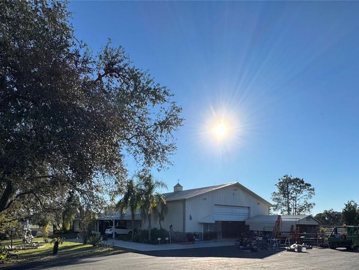
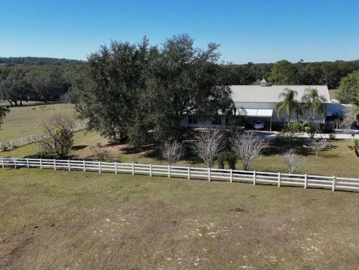
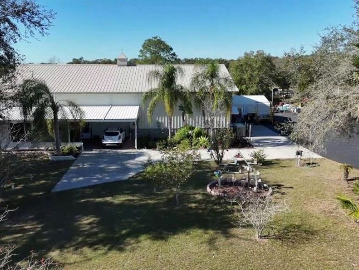
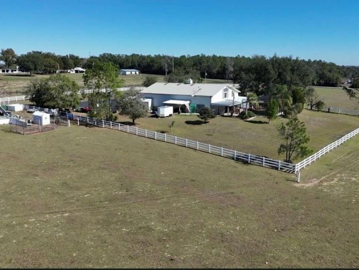
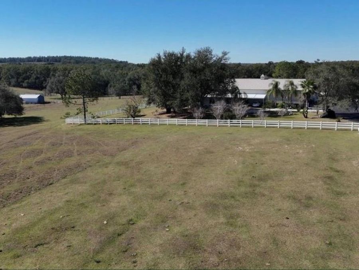
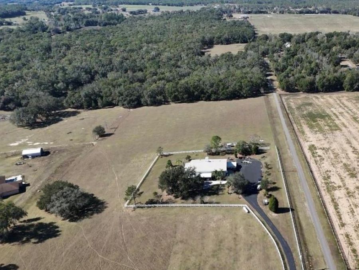
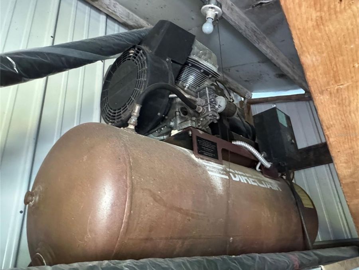
NEW PRICE + $30,000 SELLER CONCESSION!15 PRIVATE ACRES | 3 BEDROOMS | 5 BATHS | 2 PRIMARY SUITES | 52' x 53' WORKSHOP | POOL & SPA | NO HOA | FLOOD ZONE XDiscover the privacy, space and versatility of this exceptional 15-acre high-and-dry estate in Dade City. Designed for those who appreciate room to live, work, entertain and enjoy the outdoors, this property offers a rare combination of residential comfort, potential equestrian infrastructure and impressive workshop space.Seller is offering a $30,000 concession that may be used toward buyer-selected equestrian improvements, closing costs, prepaids and/or allowable financing expenses, subject...read more to contract terms and lender approval.The thoughtfully designed floor plan features two spacious primary suites, including a first-floor suite with a private entrance-ideal for multigenerational living, guests or an in-law arrangement. The main primary suite also includes three flexible spaces that can be used as an office, dressing room, craft room, exercise area or additional storage.The open kitchen features a center island, Corian countertops, abundant cabinetry and bar seating, creating a comfortable gathering space for everyday living and entertaining. Luxury vinyl tile flooring extends throughout the first floor, complemented by Andersen vinyl-clad double-pane windows.Outdoor living is exceptional with a 70-foot enclosed Florida lanai featuring tile flooring, wet bar, high-top seating and a full pool bath. The screened pool and spa overlook peaceful pasture views, mature live oaks and established landscaping.A standout feature is the 52 x 53 workshop, offering oversized overhead doors, additional side overhead doors, a single-phase Atlas Copco 220V air compressor, full shop kitchen, generous work areas and a second-story loft. Multiple covered parking areas provide additional room for RVs, boats, trailers, tractors and recreational equipment.The acreage is fully fenced and cross-fenced with three-rail vinyl and field fencing, electric-equipped paddocks and infrastructure suitable for horses, livestock, hobby farming or agricultural use. The property currently benefits from an agricultural tax exemption.Additional features include a 40kW Generac whole-property generator connected to a 1,000-gallon propane tank, remote-controlled security gate and long private paved driveway. Additional septic and utility capacity may provide opportunities for future improvements or expansion.With no HOA and Flood Zone X, this property offers an exceptional opportunity for a private estate, equestrian property, hobby farm, multigenerational retreat, family compound or a property desired lifestyle.Conveniently located with access to major highways, shopping, dining, medical facilities and Tampa, yet tucked away in a peaceful country setting. New price. $30,000 seller concession. 15 acres. Exceptional workshop. potential equestrian, Pool and spa. Bring your vision and make this Dade City estate your own.

Features

  • Disposal
  • Dryer
  • Electric Water Heater
  • Microwave
  • Other
  • Range
  • Range Hood
  • Refrigerator
  • Washer
  • Central Air
  • Carpet
  • Ceramic Tile
  • Luxury Vinyl
  • Central, Electric, Heat Pump
  • 2.0 Stories
  • $4,111 Taxes
  • Well
  • Built in 2000
View All Features

Contact the Agent

Contact the Listing Agent
Disclaimer: All information deemed reliable but not guaranteed. All properties are subject to prior sale, change or withdrawal. Neither listing broker(s) or information provider(s) shall be responsible for any typographical errors, misinformation, misprints and shall be held totally harmless. Listing(s) information is provided for consumers personal, non-commercial use and may not be used for any purpose other than to identify prospective properties consumers may be interested in purchasing. Information on this site was last updated 09/06/2026. The listing information on this page last changed on 09/06/2026. The data relating to real estate for sale on this website comes in part from the Internet Data Exchange program of Delta Media Group MLS (last updated Sun 09/06/2026 12:00:22 AM EST) or Miami MLS (last updated Sat 09/05/2026 11:58:30 PM EST) or Stellar MLS (last updated Sat 09/05/2026 11:54:45 PM EST) or Daytona MLS (last updated Sat 09/05/2026 11:36:44 PM EST) or Tallahassee MLS (last updated Sat 09/05/2026 10:48:08 PM EST) or Northeast Florida MLS (last updated Sat 09/05/2026 11:58:52 PM EST) or My State MLS (last updated Sat 09/05/2026 11:30:14 PM EST) or Florida Keys MLS (last updated Sat 09/05/2026 8:32:51 PM EST). Real estate listings held by brokerage firms other than Adams Cameron & Co. REALTORS may be marked with the Internet Data Exchange logo and detailed information about those properties will include the name of the listing broker(s) when required by the MLS. All rights reserved.

mls logo
Listing data and photos distributed by MLSGRID
Member Participants (and their affiliated licensees, if applicable) shall indicate on their websites that IDX information is provided exclusively for consumers’ personal non-commercial use, that it may not be used for any purpose other than to identify prospective properties consumers may be interested in purchasing, that the data is deemed reliable but is not guaranteed by MLS GRID, and that the use of the MLS GRID Data may be subject to an end user license agreement prescribed by the Member Participant’s applicable MLS if any and as amended from time to time. MLS GRID may, at its discretion, require use of other disclaimers as necessary to protect Member Participant, and/or their MLS from liability.
Based on information submitted to the MLS GRID. All data is obtained from various sources and may not have been verified by broker or MLS GRID. Supplied Open House Information is subject to change without notice. All information should be independently reviewed and verified for accuracy. Properties may or may not be listed by the office/agent presenting the information.


Privacy Policy / DMCA Notice / ADA Accessibility

Property Image 1
Property Image 2
Property Image 3
Property Image 4
Property Image 5
Property Image 6
Property Image 7
Property Image 8
Property Image 9
Property Image 10
Property Image 11
Property Image 12
Property Image 13
Property Image 14
Property Image 15
Property Image 16
Property Image 17
Property Image 18
Property Image 19
Property Image 20
Property Image 21
Property Image 22
Property Image 23
Property Image 24
Property Image 25
Property Image 26
Property Image 27
Property Image 28
Property Image 29
Property Image 30
Property Image 31
Property Image 32
Property Image 33
Property Image 34
Property Image 35
Property Image 36
Property Image 37
Property Image 38
Property Image 39
Property Image 40
Property Image 41
Property Image 42
Property Image 43
Property Image 44
Property Image 45
Property Image 46
Property Image 47

All Property Features

  • Property Type: Residential - Single Family
  • Additional Rooms: Attic, Inside Utility, Loft
  • Appliances: Disposal, Dryer, Electric Water Heater, Microwave, Other, Range, Range Hood, Refrigerator, Washer
  • Cooling: Central Air
  • Days on Site: 243
  • Directions: From 98 heading south, Turn right on Christian Rd travel about .8 miles, then left Powerline Rd travel about 1.3 miles to 11725 Powerline Rd.
  • Disaster Mitigation: Above Flood Plain, Fire Resistant Exterior, Hurricane Shutters/Windows
  • Exterior: Metal Frame, Metal Siding, Frame
  • Exterior Features: Awning(s), Hurricane Shutters, Lighting, Other, Outdoor Kitchen, Outdoor Shower, Private Entrance, Private Yard, Rain Gutters, RV Hookup, Sidewalk, Storage
  • Fenced: Yes
  • Fencing: Cross Fenced, Fenced, Vinyl, Wire
  • Flood Zone Code: X
  • Flooring: Carpet, Ceramic Tile, Luxury Vinyl
  • Foundation: Slab
  • Garage: 2 car attached
  • Garage Dimensions: 52x53
  • Heating: Central, Electric, Heat Pump
  • Home Style: Custom
  • Home Warranty Y/N: No
  • Interior Features: Built-in Features, Ceiling Fans(s), Eat-in Kitchen, Kitchen/Family Room Combo, Open Floorplan, Primary Bedroom Main Floor, PrimaryBedroom Upstairs, Solid Surface Counters, Split Bedroom, Walk-In Closet(s), Wet Bar, Window Treatments
  • Listing Terms: Cash, Conventional, FHA, USDA Loan, VA Loan
  • Lot Description: Cleared, Farm, Greenbelt, Landscaped, Pasture, Private
  • Lot Dimensions: 15
  • Lot Size: 15.00 Acres
  • Number of Septics: 2
  • Number of Wells: 1
  • Other Equipment: Private Entrance, Private Yard, RV Hookup, Generator
  • Other Structures: Outdoor Kitchen, Storage, Workshop
  • Ownership: Fee Simple
  • Parking: Boat, Circular Driveway, Covered, Driveway, Garage Door Opener, Guest, Oversized, RV Access/Parking, Workshop in Garage
  • Parking Notes: Boat, Circular Driveway, Covered, Driveway, Garage Doo
  • Patio/Porch: Covered, Enclosed, Front Porch, Patio, Porch, Screened, Side Porch, Wrap Around
  • Pets Allowed: Yes
  • Pool: In Ground, Lighting, Screen Enclosure
  • Property Attached Y/N: No
  • Property Sub-Type: Single Family Residence
  • Roof Type: Metal
  • Security: Security Gate
  • Sewer: Septic Tank
  • Showing Instructions: 24 Hour Notice, Call Listing Agent, Combination Lock Box, Listing Agent Must Accompany, See Remarks
  • Spa: Heated, In Ground
  • Special Sale Provisions: None
  • Stories: 2.0
  • Swimming Pool: Yes
  • Taxes: $4,111
  • Utilities: Electricity Connected, Propane, Water Connected
  • Vegetation: Mature Landscaping, Oak Trees, Trees/Landscaped
  • Water: Well
  • Water Access Y/N: No
  • Windows: Double Pane Windows, Insulated Windows, Low-Emissivity Windows
  • Year Built: 2000
  • Zoning: AR