15424 Osprey Glen Drive
Lithia, FL 33547

Listed at $439,900

Details

  • MLS# TB8519738
  • Residential - Single Family
  • Status Pending
  • 3 Bedrooms
  • 2 full Bathrooms
  • 1,956 Square Feet
  • 0.160 acres
  • Built in 2002
  • Local Schools

Description

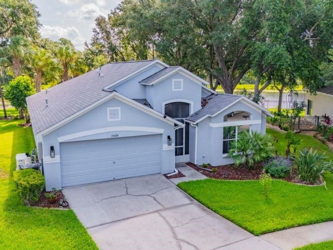
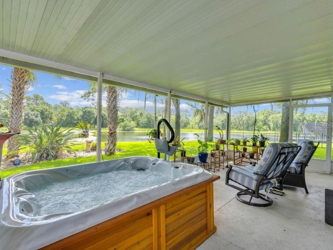
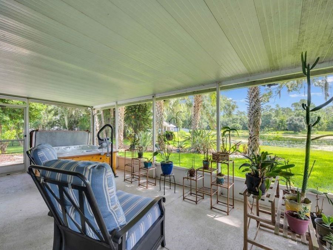
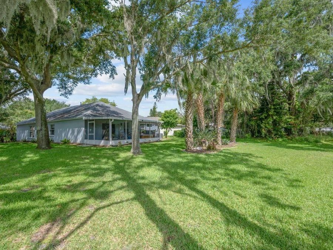
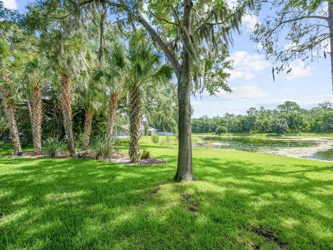
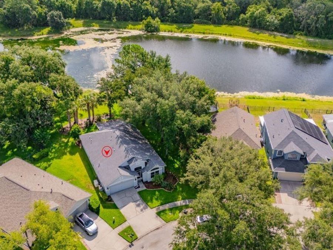
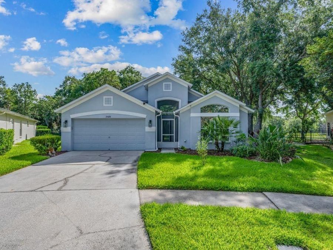
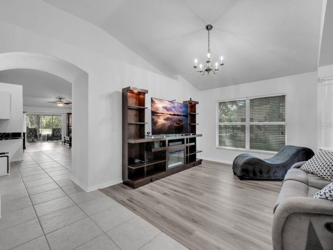
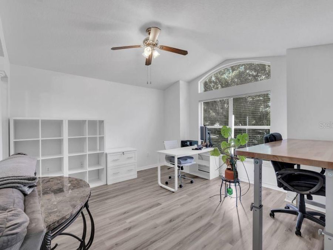
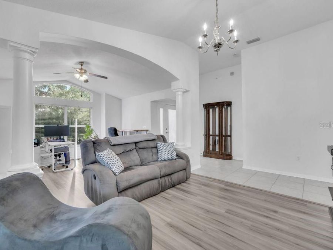
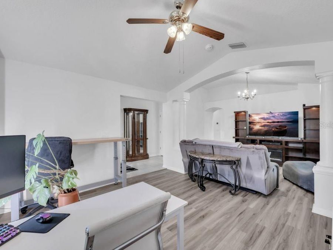
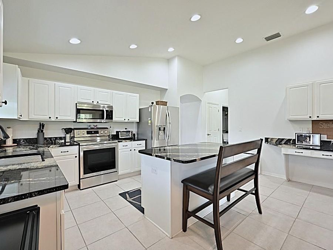
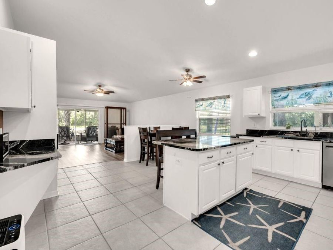
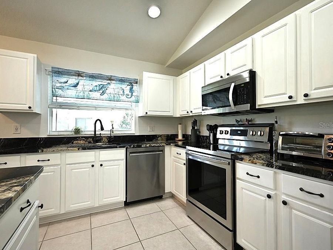
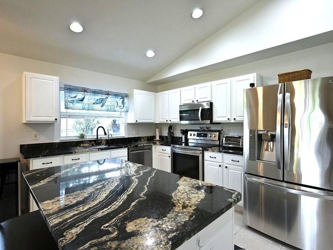
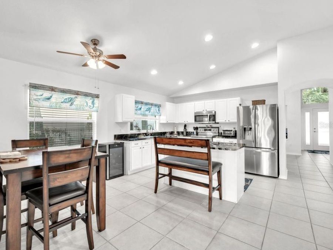
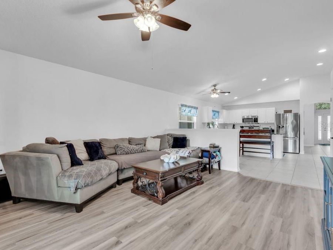
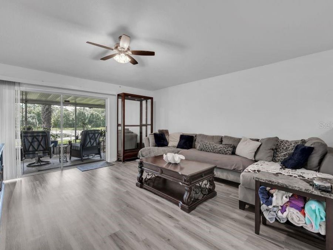
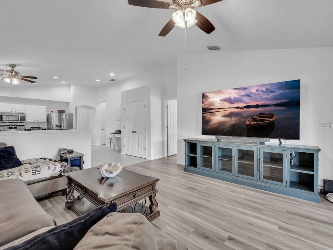
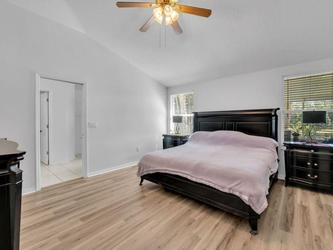
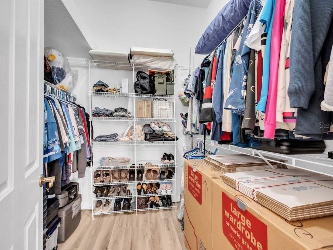
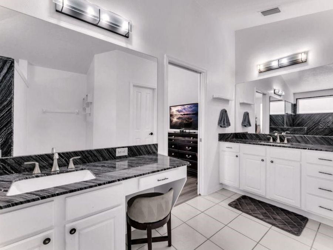
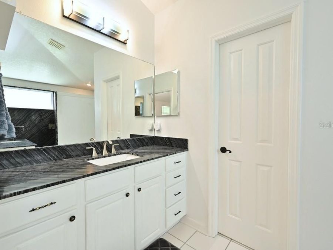
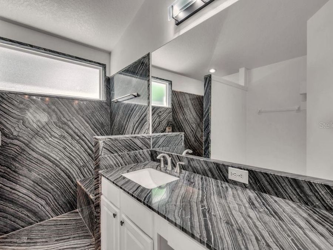
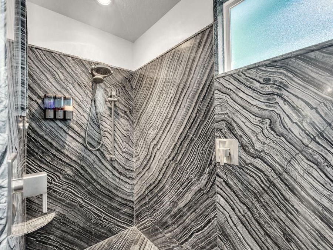
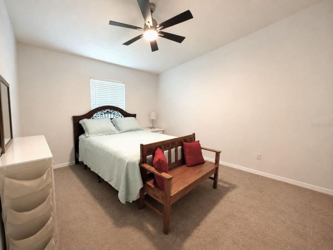
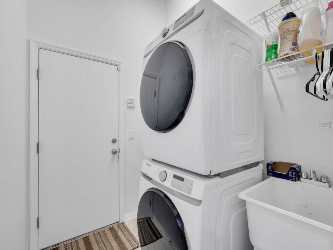
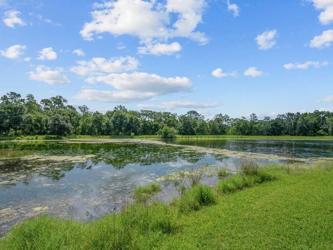
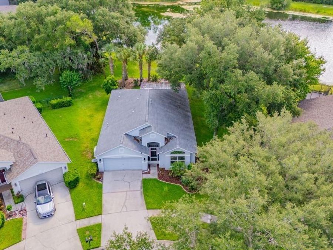
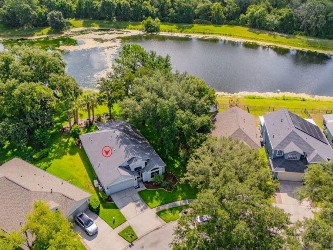
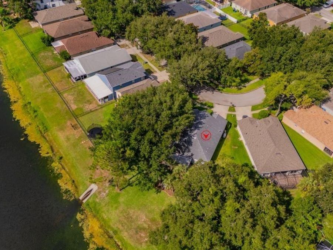
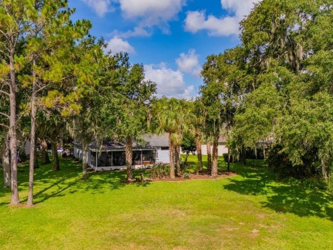
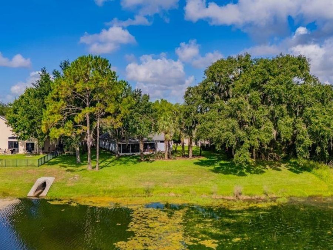
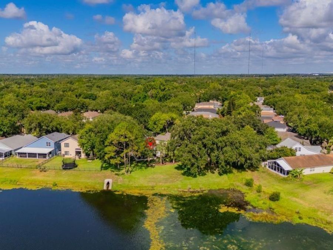
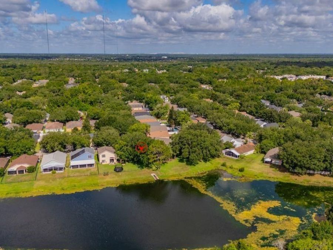
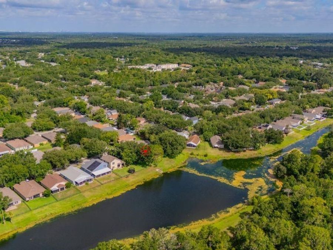
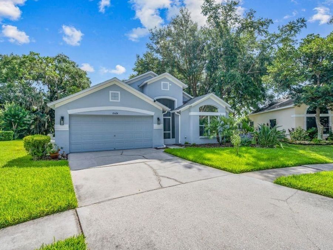
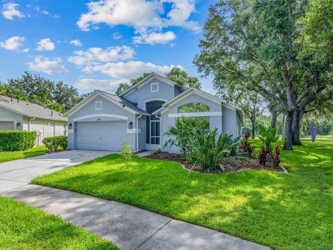
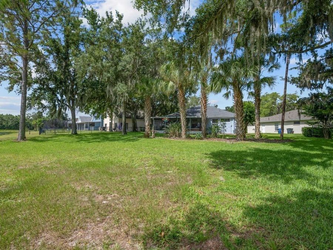
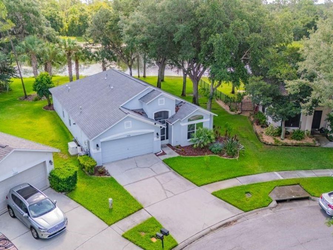
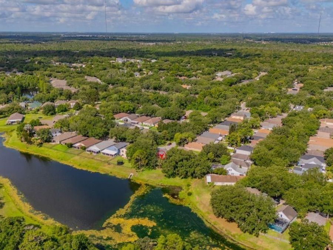
MAJESTIC POND VIEWS IN FISHHAWK RANCH! Located on an oversized pie-shaped lot in desirable FishHawk Ranch Phase II, this beautifully maintained home offers one of the most desirable homesites in the community. With no rear neighbors and a quiet circle of just 23 homes, you'll enjoy exceptional privacy and a peaceful setting. Inside, you'll find vaulted ceilings, graceful arches, decorative columns, abundant natural light, and new luxury vinyl plank flooring throughout the main living areas. The flexible floor plan features formal living and dining rooms and a spacious family room, providing plenty of space for entertaining, working from home,...read more or everyday living. The open-concept kitchen features granite countertops, stainless steel appliances, abundant cabinetry, pantry storage, generous workspace, and an oversized center island with breakfast bar seating. A sunny breakfast nook overlooks the backyard and pond. The private primary suite features vaulted ceilings, a large walk-in closet, and an ensuite bath with dual granite vanities and a custom Hawaiian-style walk-in shower crafted in matching granite, complete with body sprays and built-in bench seating. Step outside to the large covered and screened lanai, the perfect place to enjoy morning coffee, entertain guests, relax in the spa, or simply take in the water views and abundant wildlife. Additional features include an etched-glass front entry door with sidelight, interior laundry room with utility sink, Samsung washer and dryer, natural gas service with existing gas connections available for a range and dryer, reclaimed water irrigation, mature landscaping, and abundant storage. MAJOR UPDATES INCLUDE: *roof (2021), *Trane HVAC system (2017), *whole-home natural gas Generac generator, *metal hurricane shutters, *whole-house water filtration system, *5-stage reverse osmosis drinking water system, and a *tankless Rinnai water heater. Zoned for highly desirable Bevis Elementary, Randall Middle School, and Newsome High School, and conveniently located within walking distance of Bevis Elementary, the Osprey Pool, and Clubhouse. Residents enjoy all the award-winning amenities of FishHawk Ranch, including resort-style pools, miles of trails, fitness centers, tennis, pickleball and basketball courts, splash pads, dog parks, playgrounds, sports complexes, restaurants, shops, and year-round community events. Conveniently located near Tampa, MacDill Air Force Base, championship golf courses, Gulf Coast beaches, and Orlando attractions. Dont miss this opportunity to own one of FishHawk Ranchs most desirable homesites. Schedule your private tour today!

Features

  • Dishwasher
  • Disposal
  • Dryer
  • Exhaust Fan
  • Kitchen Reverse Osmosis System
  • Microwave
  • Other
  • Range
  • Refrigerator
  • Tankless Water Heater
  • Washer
  • Central Air
  • Carpet
  • Ceramic Tile
  • Luxury Vinyl
  • Central, Natural Gas
  • 1.0 Story
  • $5,671 Taxes
  • Public
  • Built in 2002
View All Features

Contact the Agent

Contact the Listing Agent
Disclaimer: All information deemed reliable but not guaranteed. All properties are subject to prior sale, change or withdrawal. Neither listing broker(s) or information provider(s) shall be responsible for any typographical errors, misinformation, misprints and shall be held totally harmless. Listing(s) information is provided for consumers personal, non-commercial use and may not be used for any purpose other than to identify prospective properties consumers may be interested in purchasing. Information on this site was last updated 07/08/2026. The listing information on this page last changed on 07/08/2026. The data relating to real estate for sale on this website comes in part from the Internet Data Exchange program of Delta Media Group MLS (last updated Wed 07/08/2026 1:53:26 AM EST) or Miami MLS (last updated Wed 07/08/2026 12:29:29 AM EST) or Stellar MLS (last updated Wed 07/08/2026 1:43:47 AM EST) or Daytona MLS (last updated Tue 07/07/2026 11:40:38 PM EST) or Tallahassee MLS (last updated Tue 07/07/2026 10:50:37 PM EST) or Northeast Florida MLS (last updated Wed 07/08/2026 12:18:54 AM EST) or My State MLS (last updated Tue 07/07/2026 11:30:16 PM EST) or Florida Keys MLS (last updated Wed 07/08/2026 12:28:28 AM EST). Real estate listings held by brokerage firms other than Adams Cameron & Co. REALTORS may be marked with the Internet Data Exchange logo and detailed information about those properties will include the name of the listing broker(s) when required by the MLS. All rights reserved.

mls logo
Listing data and photos distributed by MLSGRID
Member Participants (and their affiliated licensees, if applicable) shall indicate on their websites that IDX information is provided exclusively for consumers’ personal non-commercial use, that it may not be used for any purpose other than to identify prospective properties consumers may be interested in purchasing, that the data is deemed reliable but is not guaranteed by MLS GRID, and that the use of the MLS GRID Data may be subject to an end user license agreement prescribed by the Member Participant’s applicable MLS if any and as amended from time to time. MLS GRID may, at its discretion, require use of other disclaimers as necessary to protect Member Participant, and/or their MLS from liability.
Based on information submitted to the MLS GRID. All data is obtained from various sources and may not have been verified by broker or MLS GRID. Supplied Open House Information is subject to change without notice. All information should be independently reviewed and verified for accuracy. Properties may or may not be listed by the office/agent presenting the information.


Privacy Policy / DMCA Notice / ADA Accessibility

Property Image 1
Property Image 2
Property Image 3
Property Image 4
Property Image 5
Property Image 6
Property Image 7
Property Image 8
Property Image 9
Property Image 10
Property Image 11
Property Image 12
Property Image 13
Property Image 14
Property Image 15
Property Image 16
Property Image 17
Property Image 18
Property Image 19
Property Image 20
Property Image 21
Property Image 22
Property Image 23
Property Image 24
Property Image 25
Property Image 26
Property Image 27
Property Image 28
Property Image 29
Property Image 30
Property Image 31
Property Image 32
Property Image 33
Property Image 34
Property Image 35
Property Image 36
Property Image 37
Property Image 38
Property Image 39
Property Image 40
Property Image 41
Property Image 42
Property Image 43
Property Image 44
Property Image 45

All Property Features

  • Property Type: Residential - Single Family
  • Additional Rooms: Attic, Family Room, Formal Dining Room Separate, Formal Living Room Separate, Inside Utility
  • Appliances: Dishwasher, Disposal, Dryer, Exhaust Fan, Kitchen Reverse Osmosis System, Microwave, Other, Range, Refrigerator, Tankless Water Heater, Washer
  • Association Amenities: Basketball Court, Clubhouse, Fitness Center, Park, Pickleball Court(s), Playground, Pool, Recreation Facilities, Security, Tennis Court(s)
  • Community Features: Clubhouse, Deed Restrictions, Fitness Center, Park, Playground, Pool, Restaurant, Sidewalks, Tennis Court(s), Street Lights
  • Cooling: Central Air
  • Days on Site: 19
  • Directions: From Fishhawk Blvd. Turn right onto Osprey Ridge Dr 0.6 mi Turn left onto Osprey Glen Dr 0.2 mi At the traffic circle, continue straight to stay on Osprey Glen Dr Destination will be on the left
  • Disaster Mitigation: Above Flood Plain, Hurricane Shutters/Windows
  • Energy Efficient: HVAC, Roof, Water Heater
  • Exterior: Block, Stucco
  • Exterior Features: Other, Private Mailbox, Sidewalk, Sprinkler Metered
  • Flood Zone Code: X
  • Flooring: Carpet, Ceramic Tile, Luxury Vinyl
  • Foundation: Slab
  • Garage: 2 car attached
  • Garage Dimensions: 22x21
  • Heating: Central, Natural Gas
  • HOA Fee: 120/ Annually
  • HOA Y/N: Yes
  • Home Style: Florida
  • Home Warranty Y/N: Yes
  • Interior Features: Ceiling Fans(s), Eat-in Kitchen, High Ceilings, Kitchen/Family Room Combo, Open Floorplan, Primary Bedroom Main Floor, Stone Counters, Vaulted Ceiling(s), Walk-In Closet(s), Window Treatments
  • Listing Terms: Cash, Conventional, FHA, VA Loan
  • Lot Description: Conservation Area, In County, Landscaped, Level, Oversized Lot, Sidewalk, Paved
  • Lot Dimensions: 0.16
  • Lot Size: 0.16 Acres
  • Other Equipment: Irrigation Equipment, Generator
  • Ownership: Fee Simple
  • Parking: Driveway, Garage Door Opener, Ground Level
  • Parking Notes: Driveway, Garage Door Opener, Ground Level
  • Patio/Porch: Covered, Front Porch, Patio, Porch, Screened
  • Pets Allowed: Cats OK, Dogs OK, Yes
  • Pets Restrictions: Buyer / Buyer Agent to Contact HOA for Rules and Regulations
  • Property Attached Y/N: No
  • Property Sub-Type: Single Family Residence
  • Roof Type: Shingle
  • Security: Closed Circuit Camera(s), Security System Owned, Smoke Detector(s)
  • Sewer: Public Sewer
  • Showing Instructions: Lock Box Electronic-CBS Code Required, See Remarks, ShowingTime
  • Spa: Above Ground, Heated
  • Special Sale Provisions: None
  • Stories: 1.0
  • Taxes: $5,671
  • Utilities: BB/HS Internet Available, Cable Available, Electricity Connected, Fire Hydrant, Natural Gas Connected, Public, Sewer Connected, Underground Utilities, Water Connected
  • Vegetation: Trees/Landscaped
  • Water: Public
  • Water Access Y/N: No
  • Water View: Pond
  • Year Built: 2002
  • Zoning: PD-MU