10704 Leafy Laurel Street
Orlando, FL 32829

Listed at $632,650

Details

  • MLS# O6423507
  • Residential - Single Family
  • Status Active
  • 4 Bedrooms
  • 3 full Bathrooms
  • 2,341 Square Feet
  • 0.100 acres
  • Built in 2026
  • Local Schools

Description

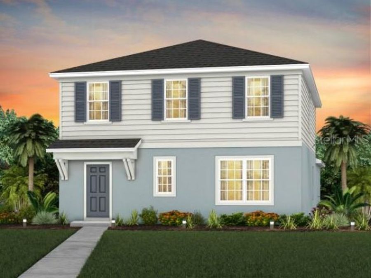
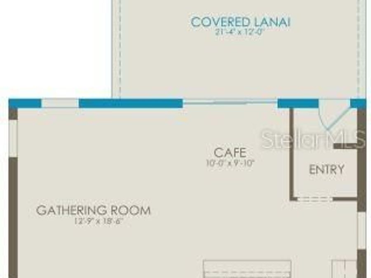
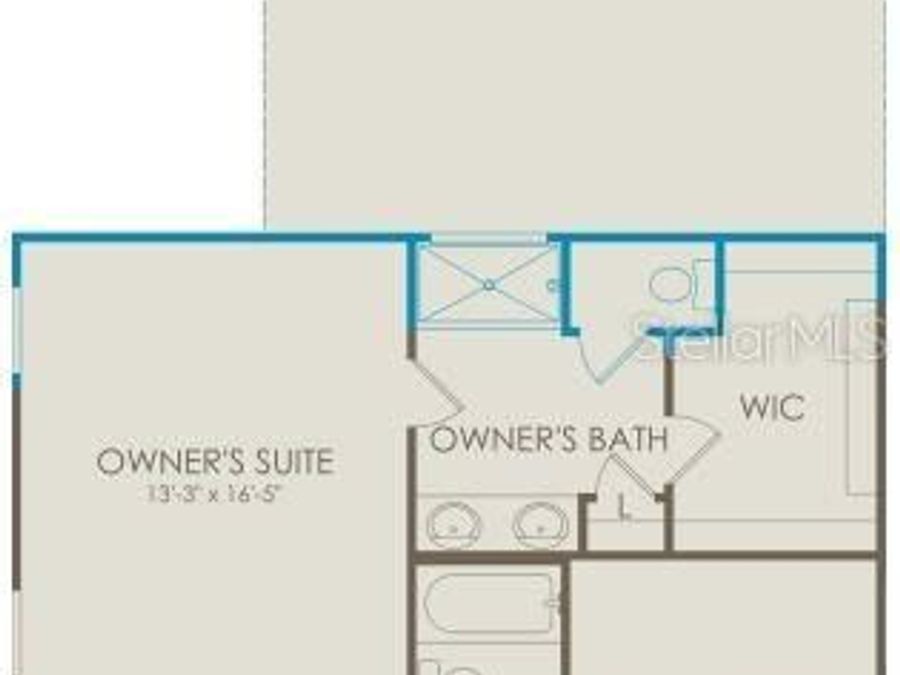
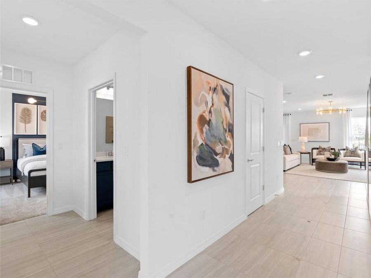
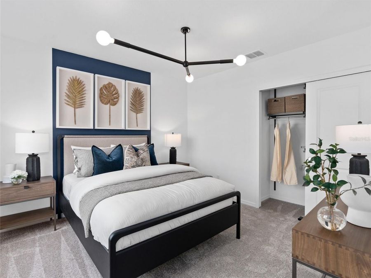
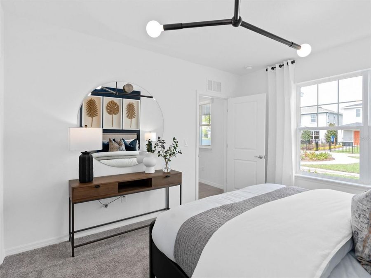
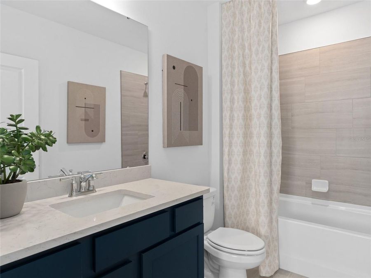
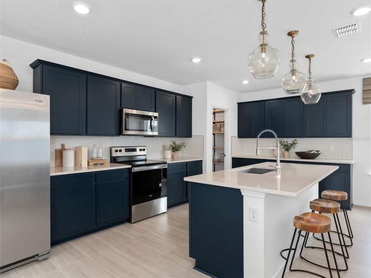
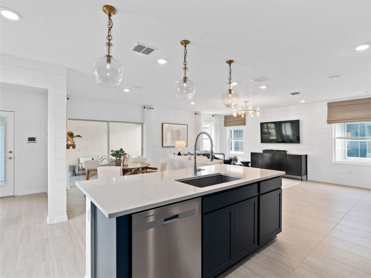
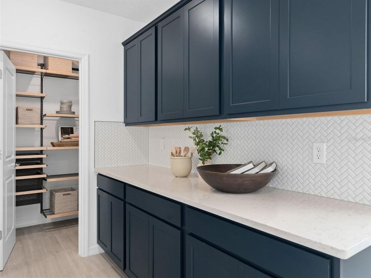
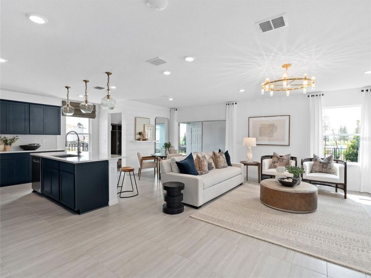
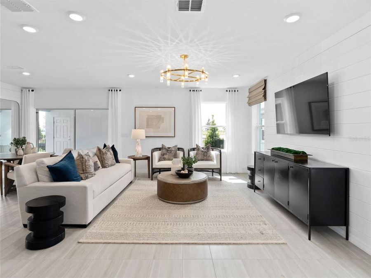
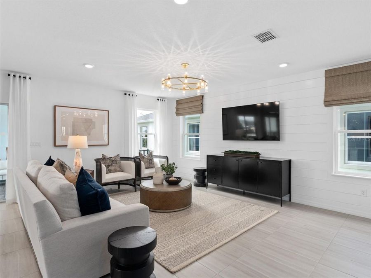
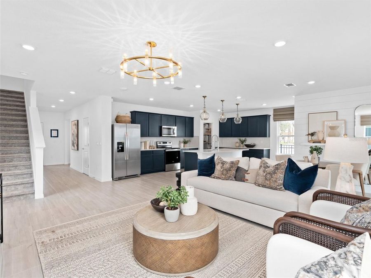
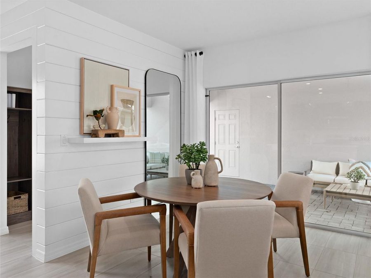
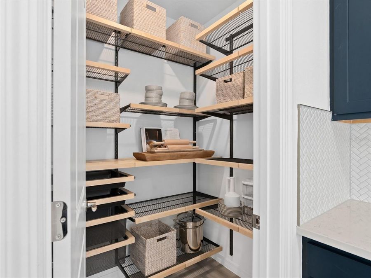
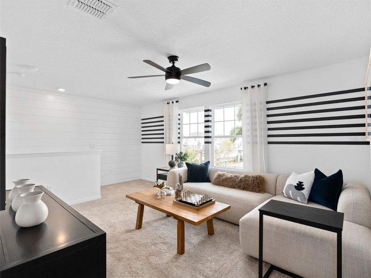
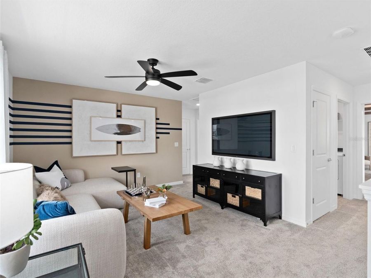
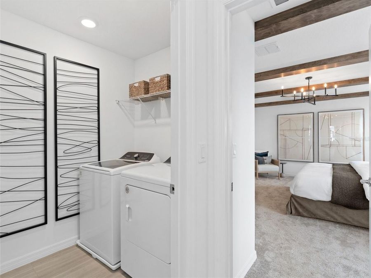
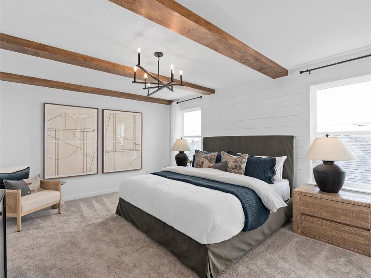
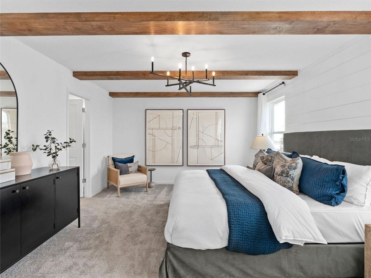
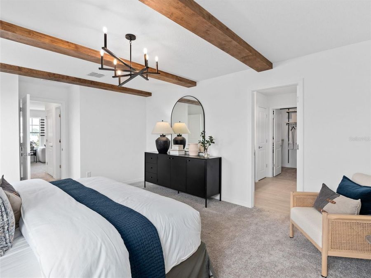
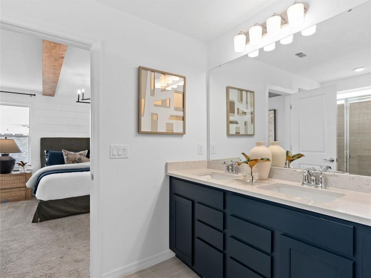
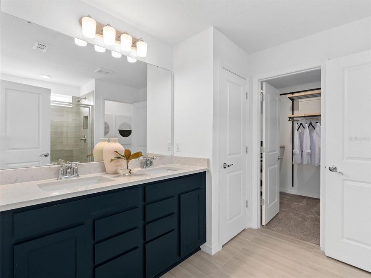
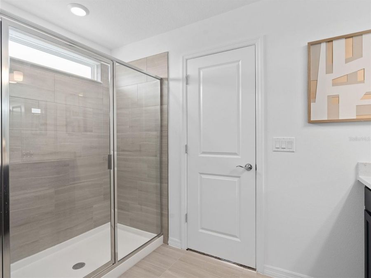
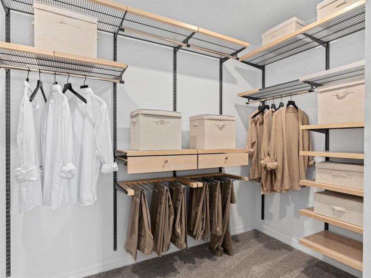
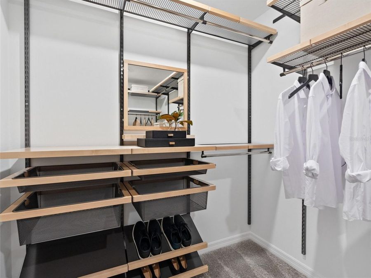
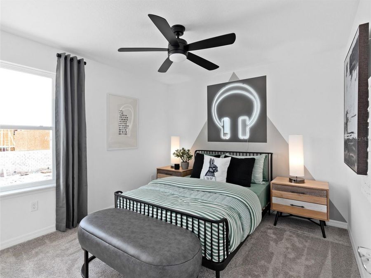
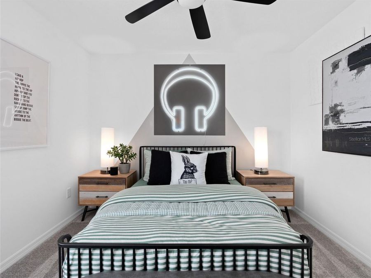
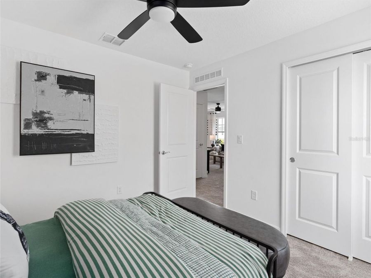
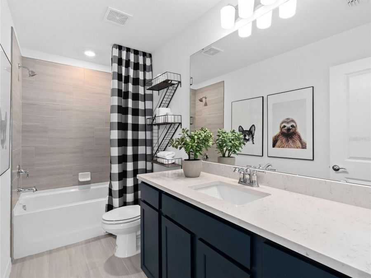
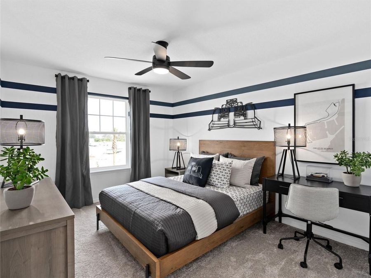
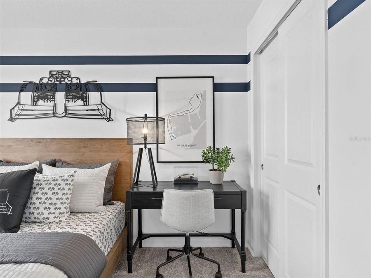
Under Construction. EverBe is a new master planned community where convenience and connections combine to create a new standard for home. Located in Orlando with quick access to 417 & 528, this lifestyle community will offer miles of pathways & trails, wi-fi-enabled green spaces, unique outdoor recreation areas, a fitness center, a clubhouse complex with resort pool, 2G internet, and a waterfront amenity and town center. Get excited for EverBe - everything home should ever be! This Florida Mediterian-inspired home offers 4 bedrooms, 3 bathrooms, a loft, a covered lanai, and a 2-car detached rear-load garage. Upon entry, you'll be greeted...read more by a grand foyer with ample storage, including two closets, leading into an open-concept living space. A private hallway off the foyer offers a guest bedroom and full bath, creating an ideal space for visitors. The heart of the home unfolds into a spacious kitchen, café, and gathering room, with seamless access to the covered lanai-ideal for indoor-outdoor living. The chefs kitchen is a true standout, featuring a large center island, corner walk-in pantry, and stainless steel appliances, including a microwave and a refrigerator. Elegant Trenton Seaboard cabinetry, a decorative tile backsplash, and Lagoon Pol countertops complete the space, ensuring both style and functionality. Upstairs, the luxurious owners suite provides the perfect retreat, tucked at the rear of the home for ultimate privacy. The spa-inspired en suite bathroom boasts a glass-enclosed shower, a quartz-topped dual vanity, and a spacious walk-in closet, creating a sanctuary of relaxation. Two additional bedrooms, sharing their own dedicated hallway, offer added privacy and comfort, while a full bathroom serves the space. The second floor also includes two linen closets, a laundry room, and a large loft area-ideal for flexible living. Thoughtful luxury touches throughout the home include Wood-Look Luxury Vinyl flooring on the first floor (except the first-floor bedroom, which features plush, stain-resistant Shaw brand carpeting and the bathroom which is tile), carpeting on the staircase and second-floor bedrooms, tile in the bathrooms and laundry room, and pre-wiring for pendant lighting. For added convenience from day one, this home comes complete with 2 faux wood blinds, as well as a washer and dryer! This exquisite home offers the ultimate in luxury, convenience, and modern design-everything you need to live and relax in style.

Features

  • Dishwasher
  • Disposal
  • Electric Water Heater
  • Microwave
  • Range
  • Central Air
  • Carpet
  • Luxury Vinyl
  • Tile
  • Central, Electric, Heat Pump
  • 2.0 Stories
  • $488 Taxes
  • Public
  • Built in 2026
View All Features

Contact the Agent

Contact the Listing Agent
Disclaimer: All information deemed reliable but not guaranteed. All properties are subject to prior sale, change or withdrawal. Neither listing broker(s) or information provider(s) shall be responsible for any typographical errors, misinformation, misprints and shall be held totally harmless. Listing(s) information is provided for consumers personal, non-commercial use and may not be used for any purpose other than to identify prospective properties consumers may be interested in purchasing. Information on this site was last updated 07/09/2026. The listing information on this page last changed on 07/09/2026. The data relating to real estate for sale on this website comes in part from the Internet Data Exchange program of Delta Media Group MLS (last updated Thu 07/09/2026 12:08:59 AM EST) or Miami MLS (last updated Wed 07/08/2026 11:59:25 PM EST) or Stellar MLS (last updated Wed 07/08/2026 11:59:16 PM EST) or Daytona MLS (last updated Wed 07/08/2026 11:36:44 PM EST) or Tallahassee MLS (last updated Wed 07/08/2026 10:48:58 PM EST) or Northeast Florida MLS (last updated Wed 07/08/2026 11:58:59 PM EST) or My State MLS (last updated Wed 07/08/2026 11:30:08 PM EST) or Florida Keys MLS (last updated Wed 07/08/2026 8:30:27 PM EST). Real estate listings held by brokerage firms other than Adams Cameron & Co. REALTORS may be marked with the Internet Data Exchange logo and detailed information about those properties will include the name of the listing broker(s) when required by the MLS. All rights reserved.

mls logo
Listing data and photos distributed by MLSGRID
Member Participants (and their affiliated licensees, if applicable) shall indicate on their websites that IDX information is provided exclusively for consumers’ personal non-commercial use, that it may not be used for any purpose other than to identify prospective properties consumers may be interested in purchasing, that the data is deemed reliable but is not guaranteed by MLS GRID, and that the use of the MLS GRID Data may be subject to an end user license agreement prescribed by the Member Participant’s applicable MLS if any and as amended from time to time. MLS GRID may, at its discretion, require use of other disclaimers as necessary to protect Member Participant, and/or their MLS from liability.
Based on information submitted to the MLS GRID. All data is obtained from various sources and may not have been verified by broker or MLS GRID. Supplied Open House Information is subject to change without notice. All information should be independently reviewed and verified for accuracy. Properties may or may not be listed by the office/agent presenting the information.


Privacy Policy / DMCA Notice / ADA Accessibility

Property Image 1
Property Image 2
Property Image 3
Property Image 4
Property Image 5
Property Image 6
Property Image 7
Property Image 8
Property Image 9
Property Image 10
Property Image 11
Property Image 12
Property Image 13
Property Image 14
Property Image 15
Property Image 16
Property Image 17
Property Image 18
Property Image 19
Property Image 20
Property Image 21
Property Image 22
Property Image 23
Property Image 24
Property Image 25
Property Image 26
Property Image 27
Property Image 28
Property Image 29
Property Image 30
Property Image 31
Property Image 32
Property Image 33
Property Image 34
Property Image 35

All Property Features

  • Property Type: Residential - Single Family
  • Additional Rooms: Loft
  • Appliances: Dishwasher, Disposal, Electric Water Heater, Microwave, Range
  • Association Amenities: Clubhouse, Fitness Center, Pool, Recreation Facilities, Trail(s)
  • Builder: Pulte Homes
  • Community Features: Clubhouse, Fitness Center, Pool, Street Lights
  • Cooling: Central Air
  • Days on Site: 1
  • Directions: (From I-4 East, FL-408 E and FL-417 Toll S.) Take FL-417 Toll S. to Lee Vista Blvd. Take Exit 27 from FL-417 Toll S. to merge onto Lee Vista Blvd. Continue South on Lee Vista Blvd. Turn left onto S. Econlockhatchee Trail. EverBe is on your left.
  • Disaster Mitigation: Above Flood Plain, Fire Resistant Exterior, Fire/Smoke Detection Integration
  • Energy Efficient: HVAC, Insulation, Lighting, Roof, Thermostat, Water Heater, Windows
  • Exterior: Block, HardiPlank Type, Stucco, Frame
  • Exterior Features: Lighting, Sidewalk, Sliding Doors
  • Flood Zone Code: AE
  • Flooring: Carpet, Luxury Vinyl, Tile
  • Foundation: Slab
  • Garage: 2 car attached
  • Garage Dimensions: 20x20
  • Heating: Central, Electric, Heat Pump
  • HOA Fee: 167/ Monthly
  • HOA Y/N: Yes
  • Home Style: Bungalow
  • Home Warranty Y/N: Yes
  • Interior Features: Eat-in Kitchen, Kitchen/Family Room Combo, Living Room/Dining Room Combo, Open Floorplan, PrimaryBedroom Upstairs, Split Bedroom, Stone Counters, Walk-In Closet(s)
  • Listing Terms: Cash, Conventional, FHA, VA Loan
  • Lot Description: Cleared, Corner Lot, Level, Sidewalk, Paved
  • Lot Dimensions: 0.1
  • Lot Size: 0.10 Acres
  • Model: Mabel
  • Number of Pets: 3
  • Other Equipment: Irrigation Equipment
  • Ownership: Fee Simple
  • Parking: Alley Access, Driveway, Garage Door Opener, Garage Faces Rear
  • Parking Notes: Alley Access, Driveway, Garage Door Opener, Garage Fa
  • Patio/Porch: Covered, Rear Porch
  • Pets Allowed: Number Limit
  • Pets Restrictions: Please see HOA documents for details.
  • Property Attached Y/N: No
  • Property Sub-Type: Single Family Residence
  • Roof Type: Shingle
  • Security: Smoke Detector(s)
  • Sewer: Public Sewer
  • Showing Instructions: See Remarks
  • Special Sale Provisions: None
  • Stories: 2.0
  • Taxes: $488
  • Utilities: BB/HS Internet Available, Cable Available, Electricity Connected, Public, Sewer Connected, Underground Utilities, Water Connected
  • Vegetation: Trees/Landscaped
  • Water: Public
  • Water Access Y/N: No
  • Windows: Double Pane Windows, Insulated Windows, Low-Emissivity Windows
  • Year Built: 2026
  • Zoning: PD/AN