106 N Kentucky Avenue
Deland, FL 32724

Listed at $375,000

Details

  • MLS# O6417243
  • Residential - Single Family
  • Status Pending
  • 5 Bedrooms
  • 3 full Bathrooms
  • 2,199 Square Feet
  • 0.190 acres
  • Built in 1963
  • Local Schools

Description

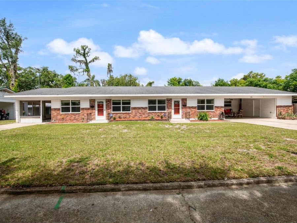
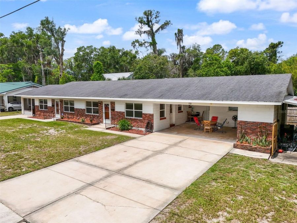
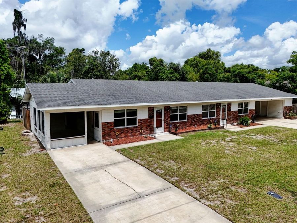
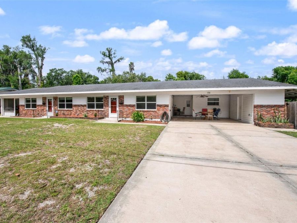
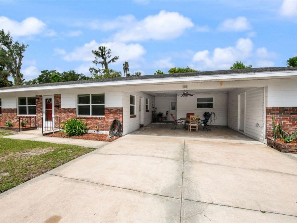
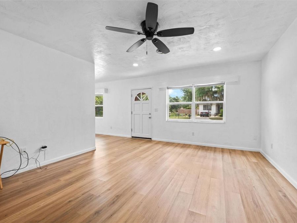
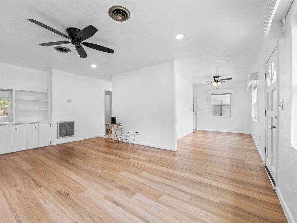
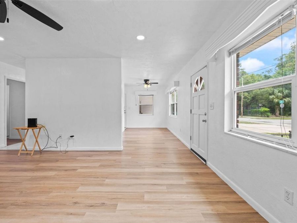
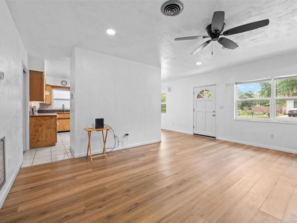
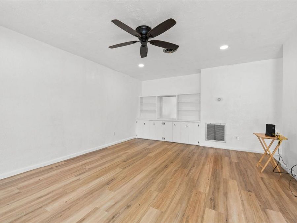
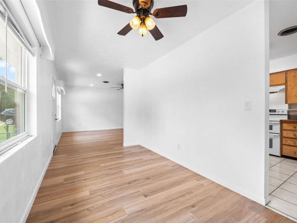
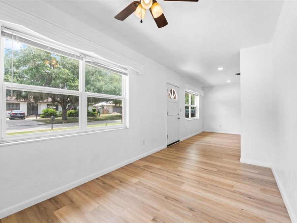
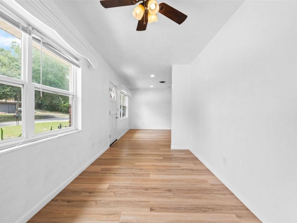
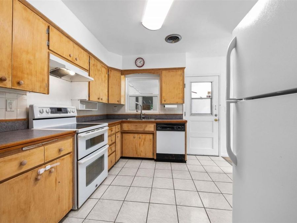
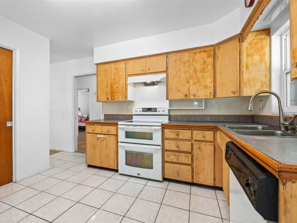
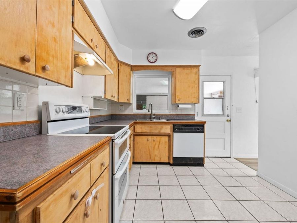
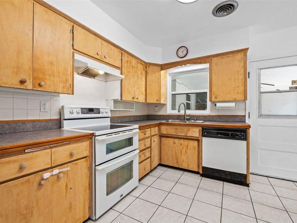
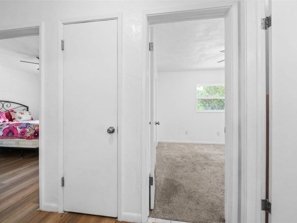
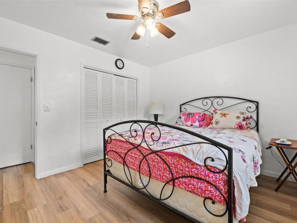
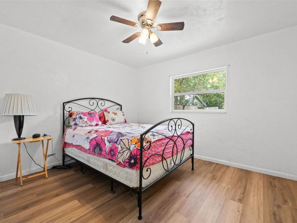
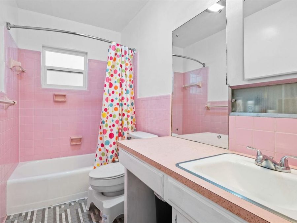
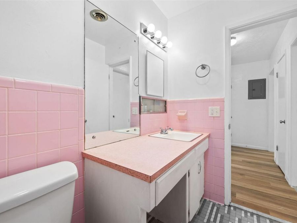
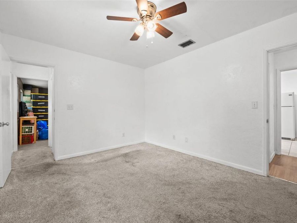
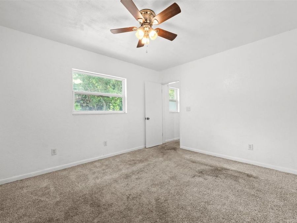
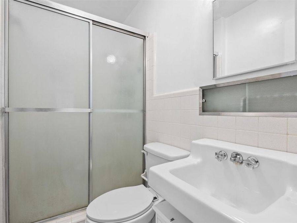
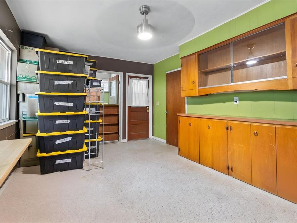
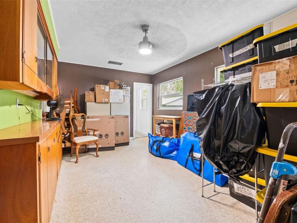
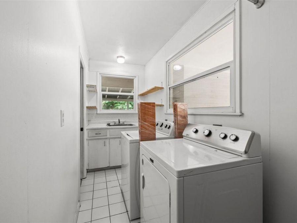
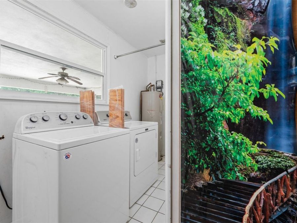
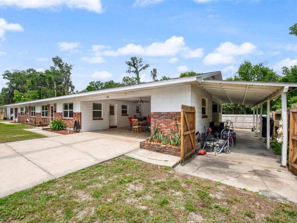
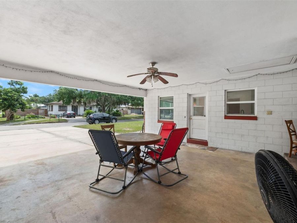
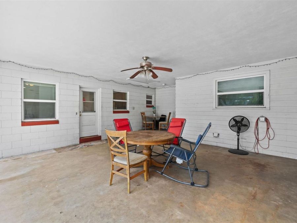
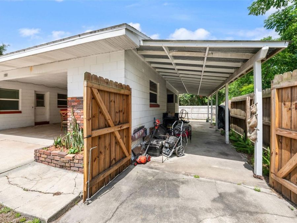
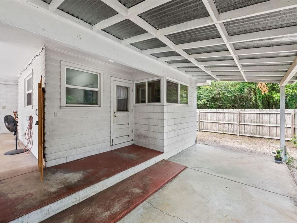
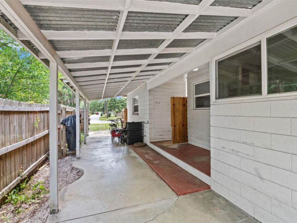
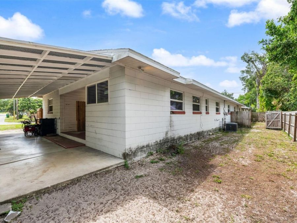
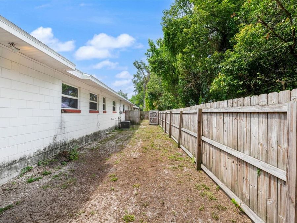
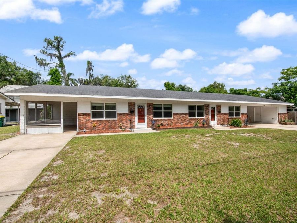
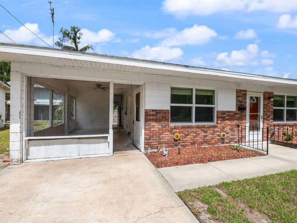
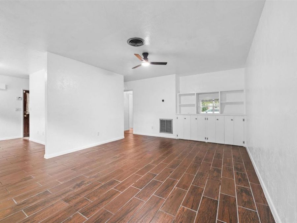
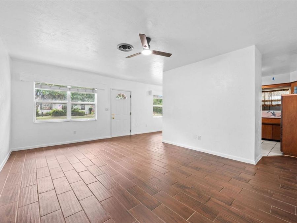
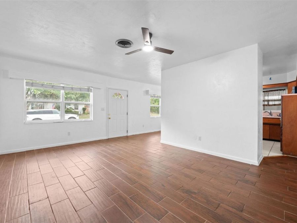
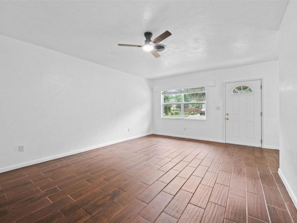
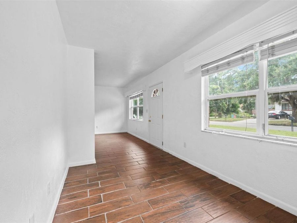
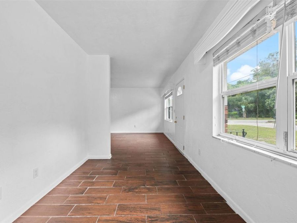
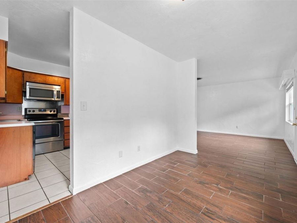
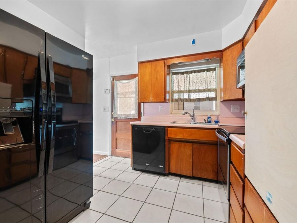
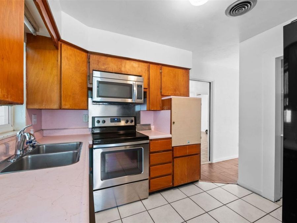
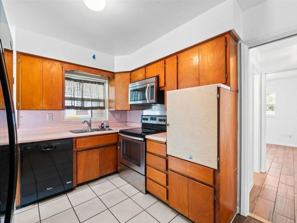
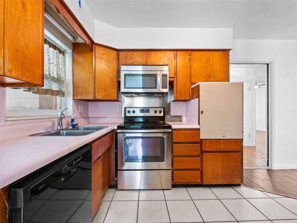
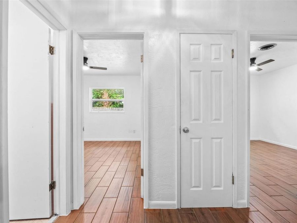
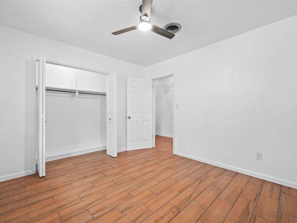
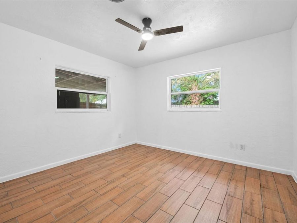
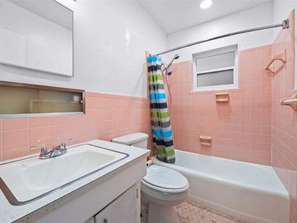
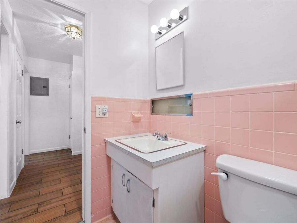
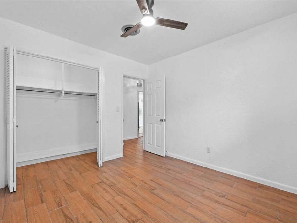
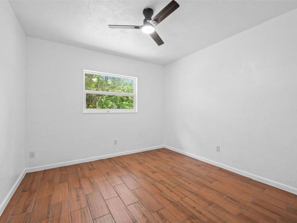
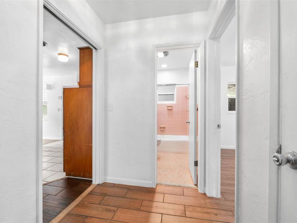
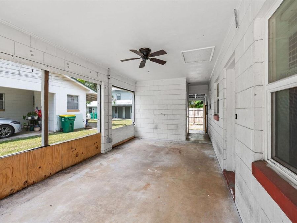
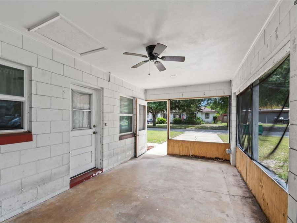
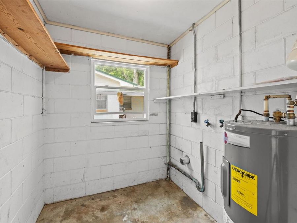
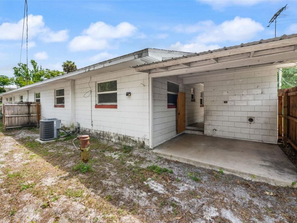
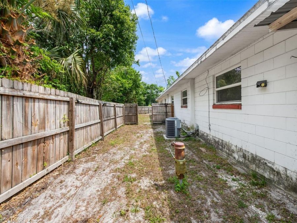
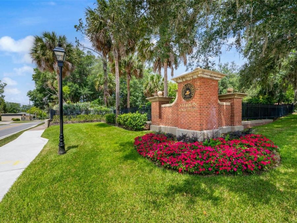
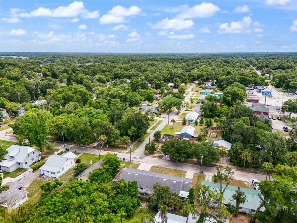
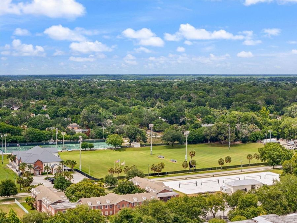
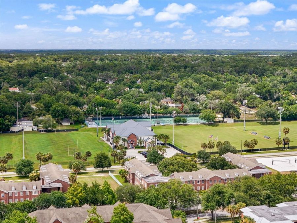
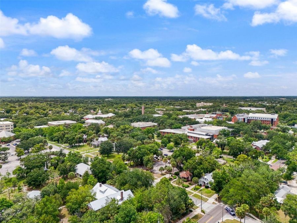
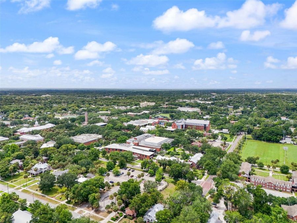
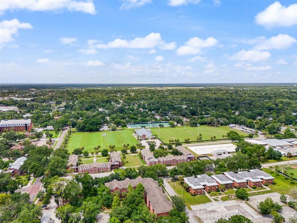
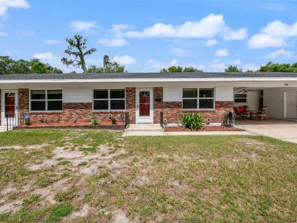
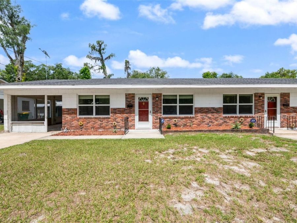
Under contract-accepting backup offers. Welcome to 106 N Kentucky Ave, a rare move-in ready whole duplex opportunity located less than one mile from Stetson University and less than one mile from historic Downtown DeLand. Priced at $375,000, this property offers a total of 5 bedrooms, 3 bathrooms and 2,199 heated square feet across two completely separate living spaces, each with its own private entrance, full kitchen, laundry area and fenced outdoor space. Whether you are a parent looking for housing near Stetson, a savvy owner-occupant who wants to live in one unit and rent the other, or an investor looking for a well-located income-producing...read more property, this duplex delivers exceptional flexibility in one of DeLands most desirable and convenient locations.The main 3 bedroom, 2 bathroom unit is currently owner-occupied and offers a spacious single-story layout with updated luxury vinyl plank flooring, fresh interior paint, a full kitchen, inside laundry room and private fenced yard. The second unit is a 2 bedroom, 1 bathroom residence that is currently vacant and move-in ready, featuring fresh paint, wood-look porcelain tile flooring, a full kitchen, its own laundry/storage area and a private fenced yard. Both units are designed as separate living spaces, making the property ideal for multi-generational living, student housing, long-term rental use, or the popular house hacking strategy of living in one side while offsetting costs with rental income from the other.Important updates and features include a 2018 roof, two 2023 air conditioning systems, one water heater replaced in 2017, block and brick construction, city water, city sewer and no HOA. The property also offers excellent parking flexibility, including three covered parking spaces for the 3 bedroom, 2 bathroom unit, plus additional driveway parking. The 2 bedroom, 1 bathroom side includes a screened porch/carport-style area that could potentially be converted back to covered parking if desired.The location is a major highlight. Stetson University, historic Downtown DeLand, restaurants, coffee shops, boutiques, local events, parks and everyday conveniences are all nearby, creating a highly attractive setting for both owners and tenants. For buyers connected to Stetson, this property offers a unique opportunity to secure housing close to campus while also creating rental income potential. For investors, the current layout supports realistic projected rents of approximately $1,800 per month for the 3 bedroom, 2 bathroom unit and approximately $1,325 per month for the 2 bedroom, 1 bathroom unit, offering a projected total of approximately $3,125 per month.With two full residential units, separate entrances, separate living areas, private yards, updated interiors, major system updates and a prime location near Stetson University and Downtown DeLand, 106 N Kentucky Ave is a standout opportunity for buyers seeking flexibility, income potential and long-term value. Schedule your private showing today.

Features

  • Dishwasher
  • Electric Water Heater
  • Microwave
  • Range
  • Range Hood
  • Refrigerator
  • Central Air
  • Carpet
  • Luxury Vinyl
  • Tile
  • Terrazzo
  • Electric
  • 1.0 Story
  • $1,665 Taxes
  • Public
  • Built in 1963
View All Features

Contact the Agent

Contact the Listing Agent
Disclaimer: All information deemed reliable but not guaranteed. All properties are subject to prior sale, change or withdrawal. Neither listing broker(s) or information provider(s) shall be responsible for any typographical errors, misinformation, misprints and shall be held totally harmless. Listing(s) information is provided for consumers personal, non-commercial use and may not be used for any purpose other than to identify prospective properties consumers may be interested in purchasing. Information on this site was last updated 07/13/2026. The listing information on this page last changed on 07/13/2026. The data relating to real estate for sale on this website comes in part from the Internet Data Exchange program of Delta Media Group MLS (last updated Mon 07/13/2026 2:29:55 PM EST) or Miami MLS (last updated Mon 07/13/2026 2:19:29 PM EST) or Stellar MLS (last updated Mon 07/13/2026 2:15:25 PM EST) or Daytona MLS (last updated Mon 07/13/2026 2:27:24 PM EST) or Tallahassee MLS (last updated Mon 07/13/2026 12:48:16 PM EST) or Northeast Florida MLS (last updated Mon 07/13/2026 2:20:46 PM EST) or My State MLS (last updated Mon 07/13/2026 2:20:10 PM EST) or Florida Keys MLS (last updated Mon 07/13/2026 12:30:40 PM EST). Real estate listings held by brokerage firms other than Adams Cameron & Co. REALTORS may be marked with the Internet Data Exchange logo and detailed information about those properties will include the name of the listing broker(s) when required by the MLS. All rights reserved.

mls logo
Listing data and photos distributed by MLSGRID
Member Participants (and their affiliated licensees, if applicable) shall indicate on their websites that IDX information is provided exclusively for consumers’ personal non-commercial use, that it may not be used for any purpose other than to identify prospective properties consumers may be interested in purchasing, that the data is deemed reliable but is not guaranteed by MLS GRID, and that the use of the MLS GRID Data may be subject to an end user license agreement prescribed by the Member Participant’s applicable MLS if any and as amended from time to time. MLS GRID may, at its discretion, require use of other disclaimers as necessary to protect Member Participant, and/or their MLS from liability.
Based on information submitted to the MLS GRID. All data is obtained from various sources and may not have been verified by broker or MLS GRID. Supplied Open House Information is subject to change without notice. All information should be independently reviewed and verified for accuracy. Properties may or may not be listed by the office/agent presenting the information.


Privacy Policy / DMCA Notice / ADA Accessibility

Property Image 1
Property Image 2
Property Image 3
Property Image 4
Property Image 5
Property Image 6
Property Image 7
Property Image 8
Property Image 9
Property Image 10
Property Image 11
Property Image 12
Property Image 13
Property Image 14
Property Image 15
Property Image 16
Property Image 17
Property Image 18
Property Image 19
Property Image 20
Property Image 21
Property Image 22
Property Image 23
Property Image 24
Property Image 25
Property Image 26
Property Image 27
Property Image 28
Property Image 29
Property Image 30
Property Image 31
Property Image 32
Property Image 33
Property Image 34
Property Image 35
Property Image 36
Property Image 37
Property Image 38
Property Image 39
Property Image 40
Property Image 41
Property Image 42
Property Image 43
Property Image 44
Property Image 45
Property Image 46
Property Image 47
Property Image 48
Property Image 49
Property Image 50
Property Image 51
Property Image 52
Property Image 53
Property Image 54
Property Image 55
Property Image 56
Property Image 57
Property Image 58
Property Image 59
Property Image 60
Property Image 61
Property Image 62
Property Image 63
Property Image 64
Property Image 65
Property Image 66
Property Image 67
Property Image 68
Property Image 69
Property Image 70
Property Image 71
Property Image 72
Property Image 73

All Property Features

  • Property Type: Residential - Single Family
  • Additional Rooms: Inside Utility, Storage Rooms
  • Appliances: Dishwasher, Electric Water Heater, Microwave, Range, Range Hood, Refrigerator
  • Community Features: Park, Playground
  • Cooling: Central Air
  • Days on Site: 13
  • Directions: From State Road 44, take a slight left on E New York Ave and then take a right on N Kentucky dr and then the duplex is on the left
  • Exterior: Block, Brick
  • Exterior Features: Lighting, Private Mailbox, Private Yard
  • Fenced: Yes
  • Fencing: Fenced, Wood
  • Flood Zone Code: X
  • Flooring: Carpet, Luxury Vinyl, Tile, Terrazzo
  • Foundation: Slab
  • Heating: Electric
  • Home Style: Ranch
  • Home Warranty Y/N: No
  • Interior Features: Built-in Features, Open Floorplan, Primary Bedroom Main Floor, Thermostat, Window Treatments
  • Listing Terms: Cash, Conventional, FHA, VA Loan
  • Lot Description: Landscaped, Level, Paved
  • Lot Dimensions: 0.19
  • Lot Size: 0.19 Acres
  • Other Equipment: Private Yard
  • Ownership: Fee Simple
  • Parking: Boat, Covered, Driveway, Guest, Off Street, On Street, Oversized
  • Parking Notes: Boat, Covered, Driveway, Guest, Off Street, On Street, O
  • Patio/Porch: Covered, Front Porch, Patio, Screened
  • Property Attached Y/N: No
  • Property Sub-Type: Single Family Residence
  • Roof Type: Shingle
  • Sewer: Public Sewer
  • Showing Instructions: Coming Soon - Allowing Showings, ShowingTime
  • Special Sale Provisions: None
  • Stories: 1.0
  • Taxes: $1,665
  • Utilities: BB/HS Internet Available, Cable Available, Electricity Connected, Phone Available, Public, Sewer Connected, Water Connected
  • Vegetation: Trees/Landscaped
  • Water: Public
  • Water Access Y/N: No
  • Year Built: 1963
  • Zoning: 05C1