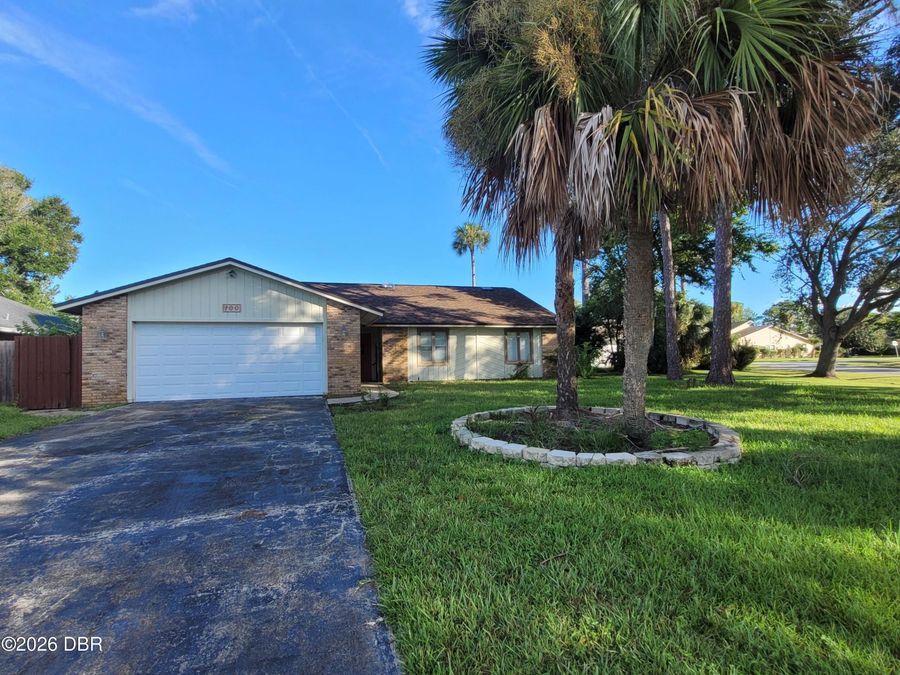
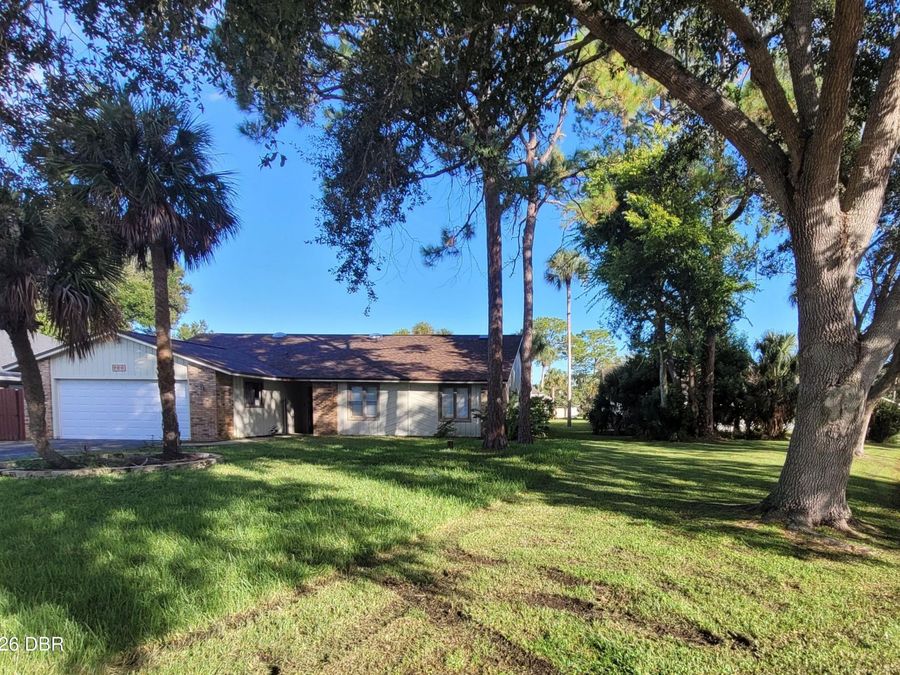
100 Tern Court
Daytona Beach, FL 32119

Listed at $349,900

Details

  • MLS# 1230188
  • Residential - Single Family
  • Status Active
  • 3 Bedrooms
  • 2 full Bathrooms
  • 2,040 Square Feet
  • 0.130 acres
  • Built in 1985
  • Local Schools

Description

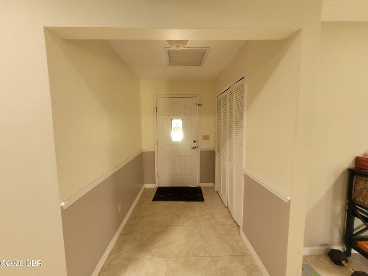
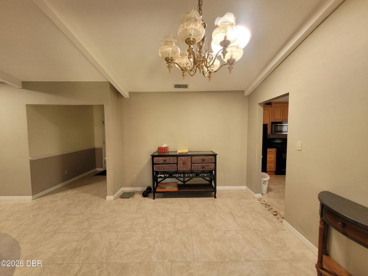
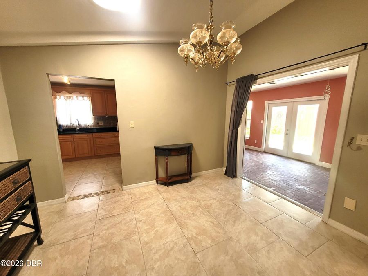
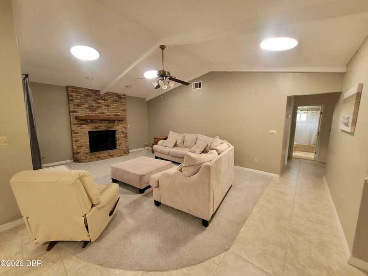
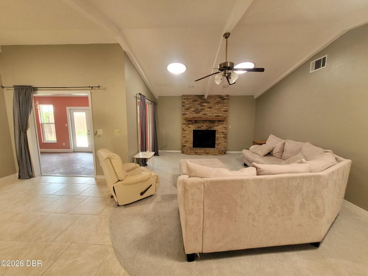
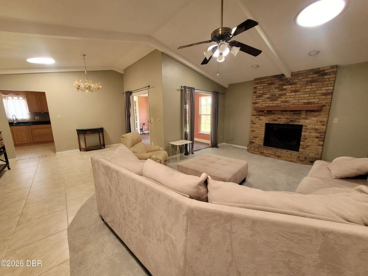
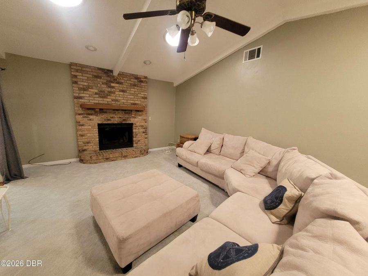
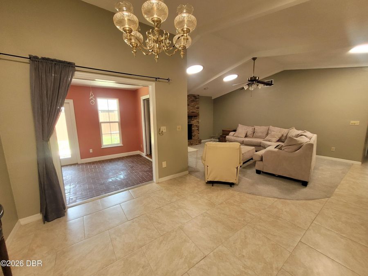
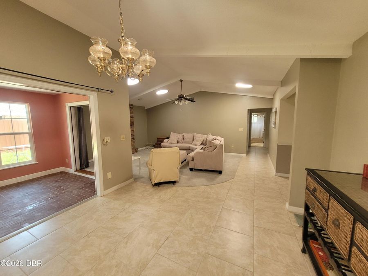
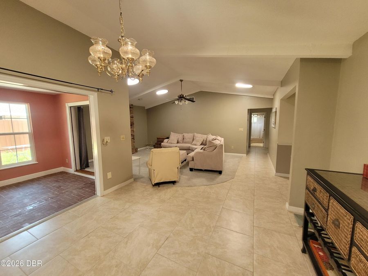
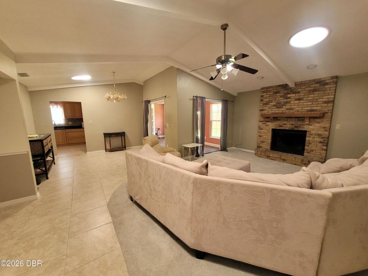
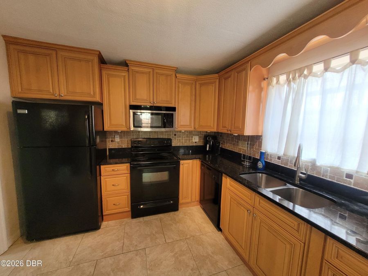
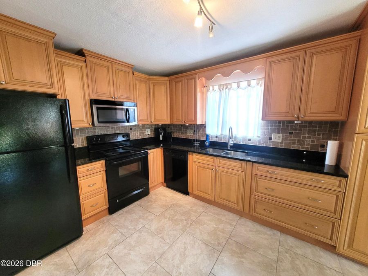
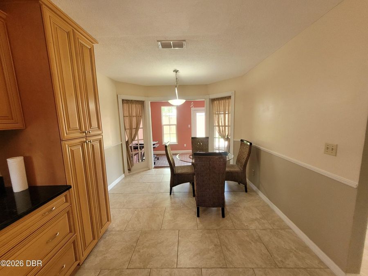
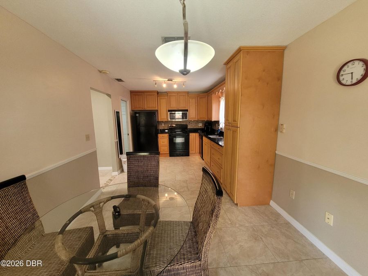
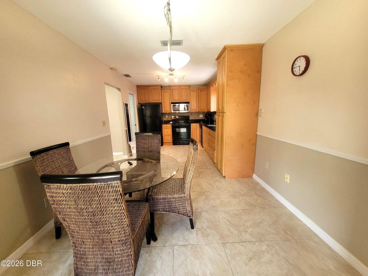
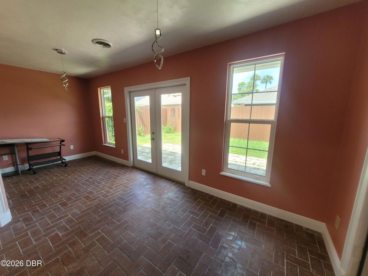
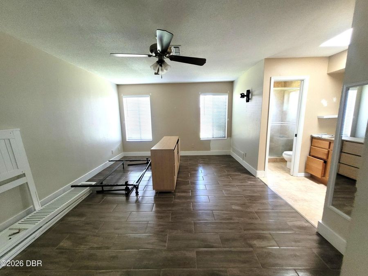
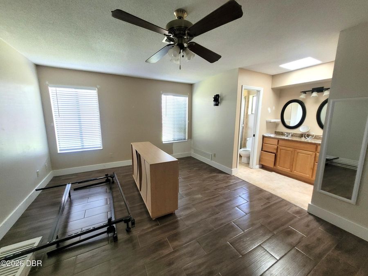
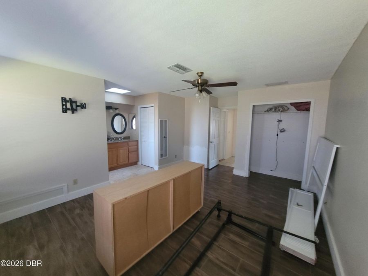
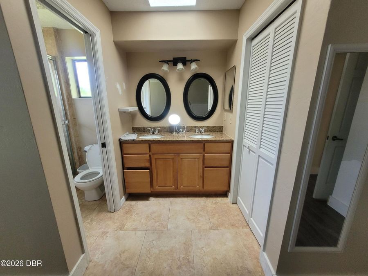
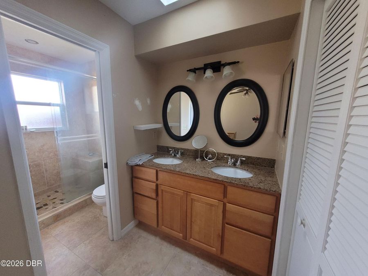
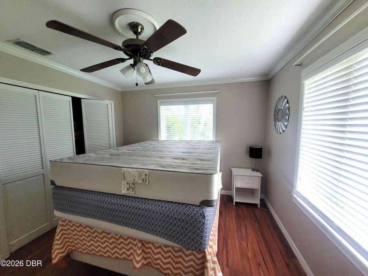
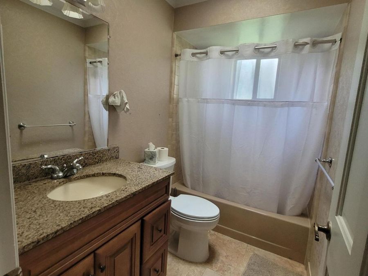
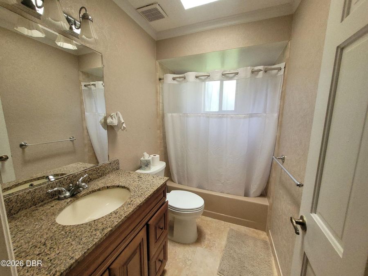
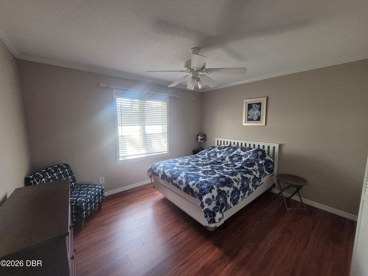
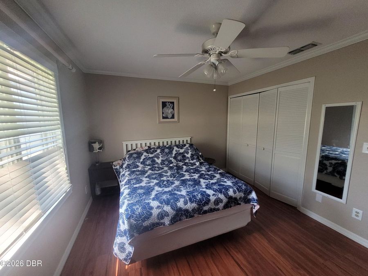
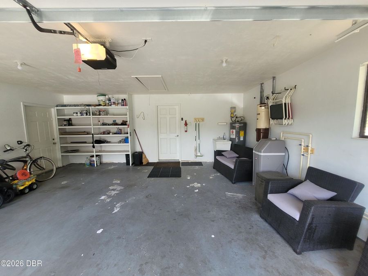
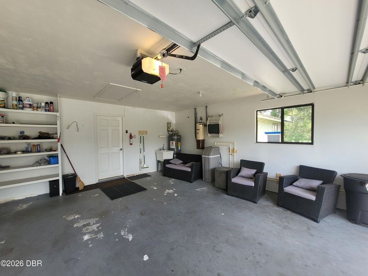
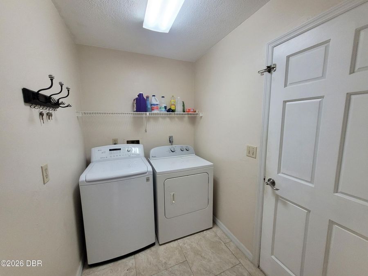
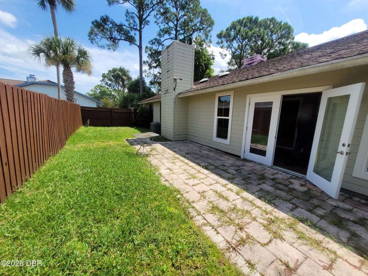
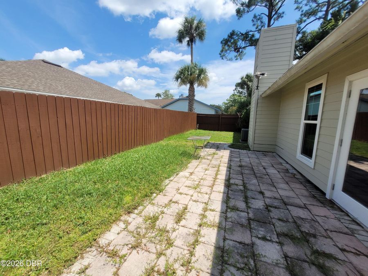
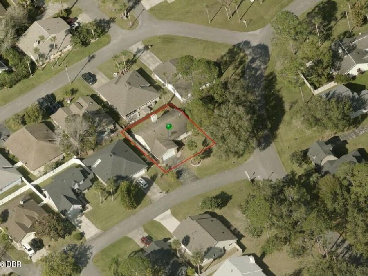
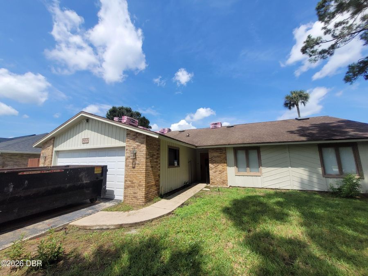
NEW ROOF August 2026! Pelican Bay single family home ready for new owners. Stunning inside! Tiled Floors, Updated Kitchen, Large Rooms, Enclosed Florida Room for increased LIVING SPACE. The new roof includes new skylights, which there are 4, talk about letting in the natural light! This wonderful home offers 3 bedrooms, 2 full baths and a 2-car garage. The kitchen is open and the wood cabinets are gorgeous! There is a breakfast nook and a formal dining room. The inside laundry room is fantastic and offers a full-size washer dryer hook-up with folding ironing board. There is a well and pump for watering the lush landscaping and the corner...read more lot gives the appearance of a larger lot, without the expense of mowing, the HOA maintains the common area. Low fees in this section of Pelican Bay make it one of the most affordable in the Bay! The fenced yard is a plus if you have kids or pets, dont overlook the central vac system installed in the home. Check living space, over 2,000 sq.ft. inside.

Features

  • Washer
  • Refrigerator
  • Microwave
  • Electric Range
  • Electric Oven
  • Dryer
  • Disposal
  • Dishwasher
  • Central Air
  • 1 Fireplace
  • Tile
  • Central, Electric, Heat Pump
  • 1.0 Story
  • $4,288 Taxes
  • Public
  • Built in 1985
View All Features

Contact the Agent

Contact the Listing Agent
Disclaimer: All information deemed reliable but not guaranteed. All properties are subject to prior sale, change or withdrawal. Neither listing broker(s) or information provider(s) shall be responsible for any typographical errors, misinformation, misprints and shall be held totally harmless. Listing(s) information is provided for consumers personal, non-commercial use and may not be used for any purpose other than to identify prospective properties consumers may be interested in purchasing. Information on this site was last updated 09/02/2026. The listing information on this page last changed on 09/02/2026. The data relating to real estate for sale on this website comes in part from the Internet Data Exchange program of Delta Media Group MLS (last updated Wed 09/02/2026 12:01:21 AM EST) or Miami MLS (last updated Tue 09/01/2026 11:58:44 PM EST) or Stellar MLS (last updated Tue 09/01/2026 11:55:12 PM EST) or Daytona MLS (last updated Tue 09/01/2026 11:36:43 PM EST) or Tallahassee MLS (last updated Tue 09/01/2026 10:49:30 PM EST) or Northeast Florida MLS (last updated Tue 09/01/2026 11:58:58 PM EST) or My State MLS (last updated Tue 09/01/2026 11:30:09 PM EST) or Florida Keys MLS (last updated Tue 09/01/2026 8:33:42 PM EST). Real estate listings held by brokerage firms other than Adams Cameron & Co. REALTORS may be marked with the Internet Data Exchange logo and detailed information about those properties will include the name of the listing broker(s) when required by the MLS. All rights reserved.
Privacy Policy / DMCA Notice / ADA Accessibility

Property Image 1
Property Image 2
Property Image 3
Property Image 4
Property Image 5
Property Image 6
Property Image 7
Property Image 8
Property Image 9
Property Image 10
Property Image 11
Property Image 12
Property Image 13
Property Image 14
Property Image 15
Property Image 16
Property Image 17
Property Image 18
Property Image 19
Property Image 20
Property Image 21
Property Image 22
Property Image 23
Property Image 24
Property Image 25
Property Image 26
Property Image 27
Property Image 28
Property Image 29
Property Image 30
Property Image 31
Property Image 32
Property Image 33
Property Image 34
Property Image 35
Property Image 36
Property Image 37
Property Image 38
Property Image 39
Property Image 40
Property Image 41

All Property Features

  • Property Type: Residential - Single Family
  • Appliances: Washer, Refrigerator, Microwave, Electric Range, Electric Oven, Dryer, Disposal, Dishwasher
  • Association/Condo Fee: 1000/Annually
  • Association/Condo Fee2: 415/Annually
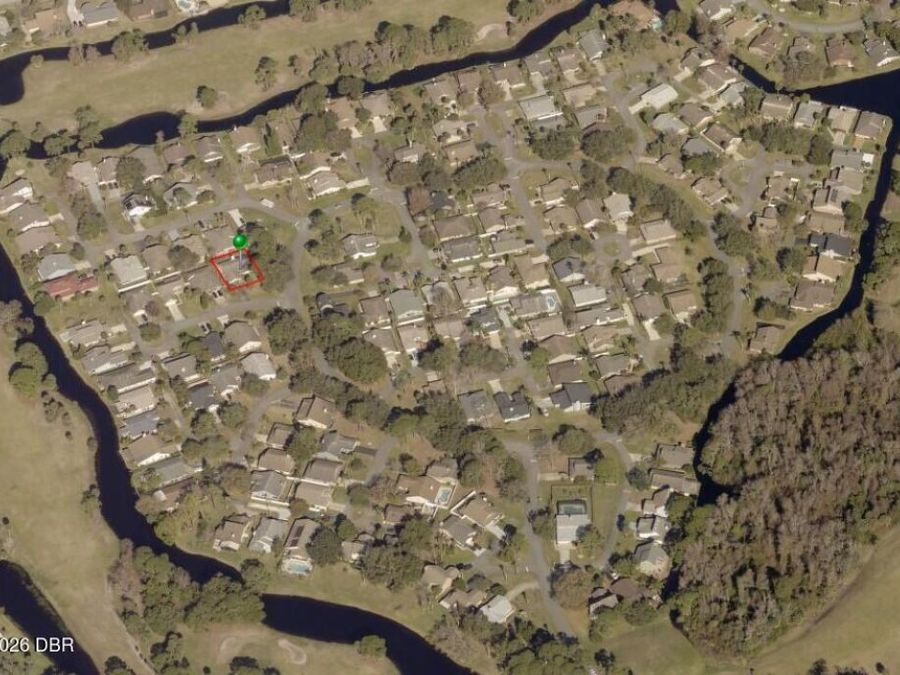
  • Association Amenities: Cable TV, Clubhouse, Gated, Golf Course, Security, Tennis Court(s)
  • Cooling: Central Air
  • Days on Site: 5
  • Directions: West on Beville Road from Clyde Morris Blvd, left into Pelican Bay WEST Gate, left on Sea Duck, Left at stop sign to Tern Court
  • Exterior: Frame
  • Fireplace: Wood Burning
  • Fireplaces: 1
  • Flooring: Tile
  • Fuel Type: Electric
  • Garage: 2
  • Heating: Central, Electric, Heat Pump
  • HOA Y/N: Yes
  • Home Style: Ranch, Traditional
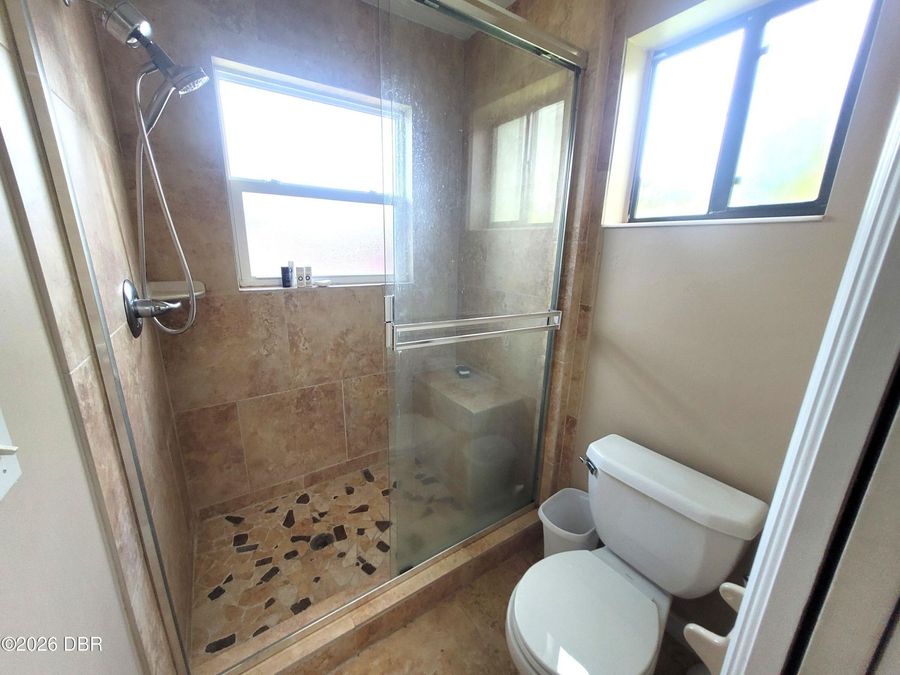
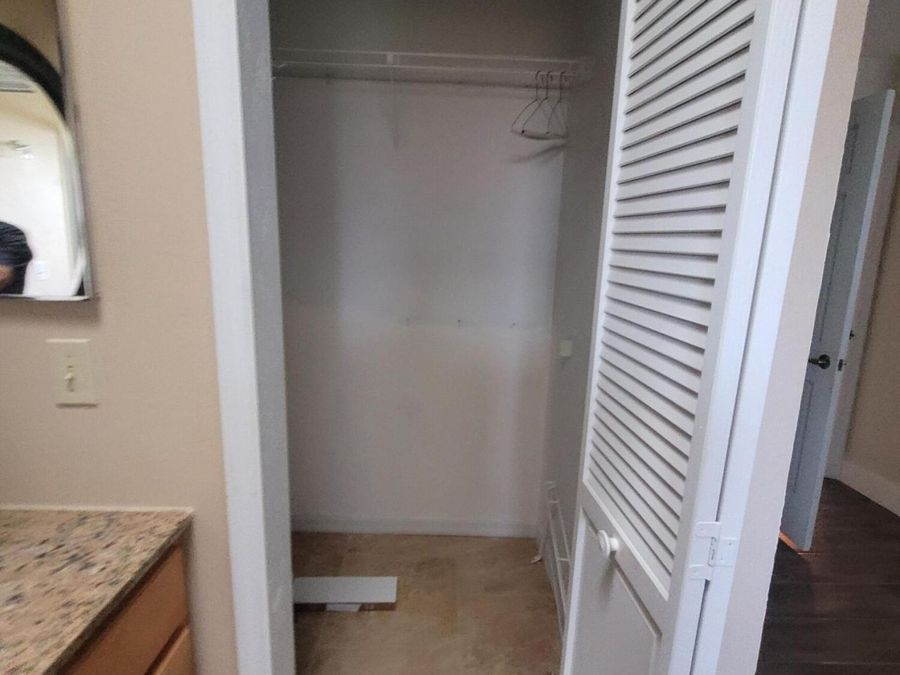
  • Interior Amenities: Breakfast Nook, Ceiling Fan(s), Central Vacuum, Eat-in Kitchen, Entrance Foyer, Open Floorplan, Primary Bathroom - Shower No Tub, Vaulted Ceiling(s), Walk-In Closet(s)
  • Laundry: Electric Dryer Hookup, In Unit, Washer Hookup
  • Listing Terms: Cash, Conventional, FHA
  • Lot Description: Corner Lot, Cul-De-Sac, Dead End Street, Irregular Lot
  • Lot Dimensions: x
  • Lot Size: 0.13 Acres
  • Parcel #: 5236-07-00-0390
  • Parking: Garage, Garage Door Opener
  • Patio/Porch: Patio
  • Property Attached Y/N: No
  • Property Sub-Type: Single Family Residence
  • Road Frontage: Private Road
  • Road Surface: Paved
  • Roof Type: Shingle
  • Security Features: 24 Hour Security, Gated with Guard, Security Gate, Smoke Detector(s)
  • Sewer: Public Sewer
  • SQFT Total: 2238
  • Stories: 1.0
  • Taxes: $4,288
  • Utilities: Cable Connected, Electricity Connected, Sewer Connected, Water Connected
  • Water: Public
  • Year Built: 1985